
BEDS3
BATHS2 full
SQUARE FEET1,425
MLS#690310
STATUSActive
PROPERTY TYPEResidential - Single Family
SUBDIVISIONPine Top
Property Description
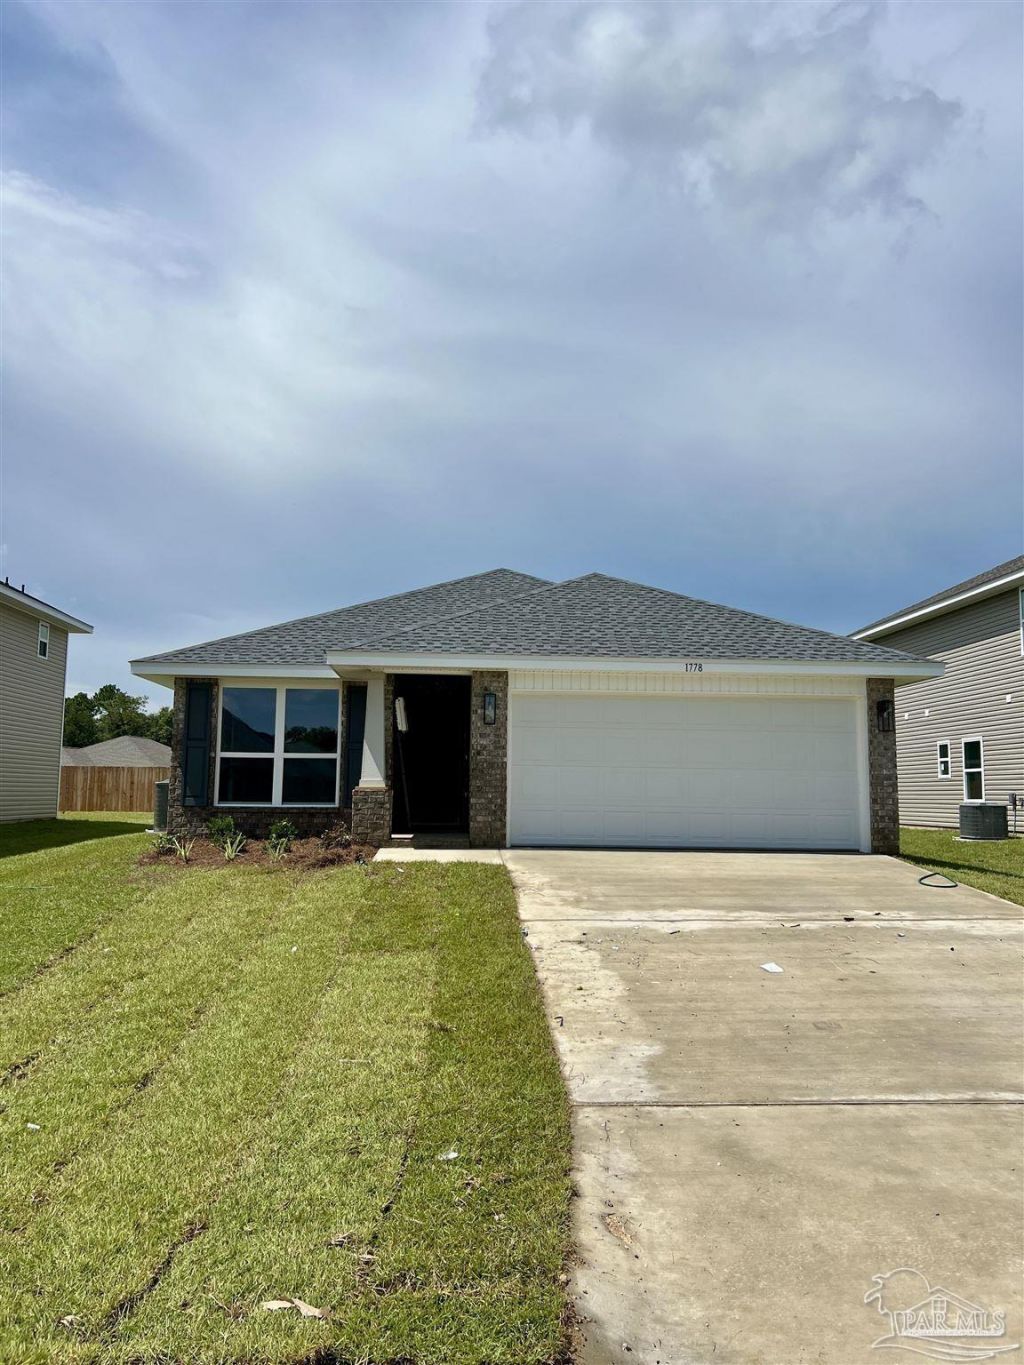
This 1425 plan features a wide open Kitchen and Great Rm with counter-high granite island separating them. Owners suite bedroom is huge and the bath features double vanity, granite countertops with a stand alone shower. The other bedrooms off their own hallway share the bath with a tub/shower combo. The laundry is between the garage on the way into the kitchen and here you'll find a generous pantry. All of this PLUS a 15 x 13 covered back porch to kick back and enjoy your evenings. The home features granite in the kitchen, LVP flooring throughout w/ no carpet, architectural shingles, hurricane storm panels, double pane low E windows, and sodded yards to 120 from front property line. Other standards are: quality bump and stagger upper cabinets with hidden hinges and crown molding, stainless Frigidaire appliances (stove, microwave, dishwasher), Moen faucets, knockdown ceilings and orange peel textured walls, 5 14 baseboards, LED lighting in kitchen and over tubs & showers, 50 gallon water heater, and much, much more! ***Photos are not of actual home*** Projected to be complete in May 2028!
Property Features
Property Type: Residential - Single Family
Cooling: Central Air
Garage: 2
Heating: Central
Home Style: Ranch
Lot Size: 0.19 Acres
Property Type: Single Family Residence
Stories: 1.0
Year Built: 2027
Amenities
High Ceilings
Vaulted Ceiling(s)
Feature Descriptions
Appliances: Electric Water Heater
Construction Materials: Block, Brick, Concrete, Frame
Days on Site: 5
Dining Room: Breakfast Bar
Exterior: Block, Brick, Concrete, Frame
Foundation: Slab
HOA Fee: 400
HOA Y/N: Yes
Kitchen: Not Updated
Lot: Central Access
Lot Dimensions: 0.19 acre(s)
Sewer: Grinder Pump, Public Sewer
Water: Public
Zoning: Res Single
Room Sizes
Primary Bedroom: 17 X 13 Level - First
Living Room: 13 X 19 Level - First
Local Schools
High School: Tate
Middle School: RANSOM
Elementary School: Jim Allen
Listed By / Shown By
Listed By
Agency Name: ADAMS HOMES REALTY, INC
Agency Phone: 850-469-0977
Shown By
Agency Title: The Realty Vault
Agency Phone: 850-477-3948

Estimate Your Payment
Estimated Payment
$ 754.41 per month $667.00 Principal & Interest $0.00 Property Tax (data not provided by mls) $87.41 Homeowner's Insurance
938 Pine Top Ln, Unit 32A | MLS# 690310
This single family home located at 938 Pine Top Ln, Unit 32A, Cantonment, FL 32533 is currently listed for sale with an asking price of $299,700. This property was built in 2027 and has 3 bedrooms and 2 full baths with 1425 sq. ft. Pine Top Ln, Unit 32A is located in the Pine Top subdivision. Search Pine Top real estate on www.therealtyvault.com today.