
BEDS4
BATHS3 full
SQUARE FEET2,603
MLS#688691
STATUSPending
PROPERTY TYPEResidential - Single Family
SUBDIVISIONYellow River Ranch
Property Description
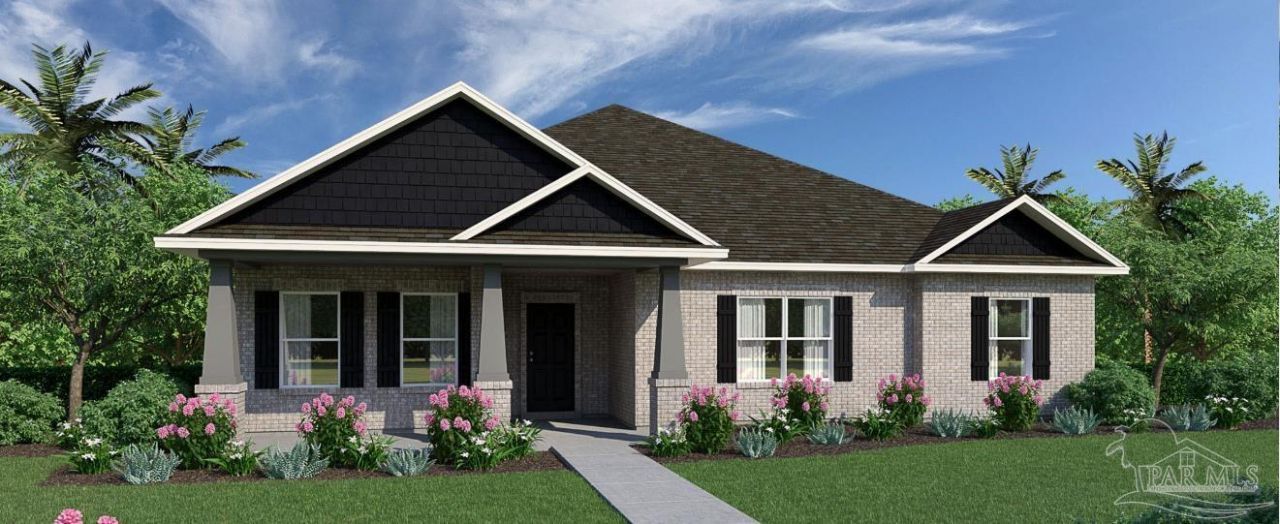
Welcome to the Osprey floorplan in the Cornerstone collection. This impressive home offers a spacious layout with 4 bedrooms, a den, 3 full baths, a 3-car garage, and 2,603 square feet of luxurious living space. As you step into the foyer, you'll notice a long wall on the left, providing the perfect space for displaying cherished family photographs. To the right, there is a den/office that offers the flexibility to be converted into a fifth bedroom if desired. In this wing of the home, you'll also find a bedroom with a separate full bathroom and a linen closet, creating a private and comfortable space for guests or family members. The oversized owner's suite is located in the front of the home, offering a tranquil retreat. It features a spacious walk-in closet and an owner's bath with a large linen closet, providing ample storage for all your needs. Moving past the front of the home, you'll discover an open dining room and a great room, perfect for hosting gatherings and entertaining friends and family. The great room seamlessly flows into the breakfast nook and kitchen, creating a central hub for everyday living. The kitchen features an island with a sink and dishwasher, adding convenience and functionality to your culinary endeavors. A corner pantry offers plenty of storage space for your kitchen essentials. The spacious 3-car garage, located at the back of the home, provides easy access with two entry points: one through the great room and the other through the laundry room. This design ensures convenience and efficiency in daily tasks. Bedrooms 2 and 3 are thoughtfully tucked away, allowing for privacy and comfort. They have access to a full bathroom and a linen closet. The laundry room is conveniently located in this section of the home, making laundry chores a breeze.
Property Features
Property Type: Residential - Single Family
Cooling: Central Air
Garage: 3
Heating: Central
Home Style: Craftsman
Lot Size: 0.22 Acres
Property Type: Single Family Residence
Stories: 1.0
Year Built: 2026
Amenities
Baseboards
High Ceilings
Smart Thermostat
Feature Descriptions
Appliances: Electric Water Heater, Dishwasher, Disposal, Microwave, Self Cleaning Oven, ENERGY STAR Qualified Dishwasher, ENERGY STAR Qualified Appliances
Community Features: Pool, Sidewalks
Construction Materials: Brick, Frame
Days on Site: 49
Dining Room: Breakfast Room/Nook, Formal Dining Room, Kitchen/Dining Combo, Living/Dining Combo
Exterior: Brick, Frame
Flooring: Tile, Carpet
Formal Dining: Yes
Foundation: Off Grade, Slab
HOA Fee: 720
HOA Y/N: Yes
Kitchen: Not Updated, Kitchen Island, Pantry
Lot Dimensions: 0.22 acre(s)
Pets Allowed: Yes
Sewer: Public Sewer
Utilities: Cable Available, Underground Utilities
Water: Public
Zoning: Res Single
Room Sizes
Primary Bedroom: 17 X 17 Level - First
Bedroom 2: 12 X 12 Level - First
Bedroom 3: 12 X 12 Level - First
Dining Room: 16 X 12 Level - First
Local Schools
High School: Milton
Middle School: KING
Elementary School: East Milton
Listed By / Shown By
Listed By
Agency Name: HOLIDAY BUILDERS OF THE GULF COAST, LLC
Agency Contact: OFFICE: 321-610-5940
Shown By
Agency Title: The Realty Vault
Agency Phone: 850-477-3948

Estimate Your Payment
Estimated Payment
$ 1,057.21 per month $934.72 Principal & Interest $0.00 Property Tax (data not provided by mls) $122.50 Homeowner's Insurance
8926 Oak Shadow Rd | MLS# 688691
This single family home located at 8926 Oak Shadow Rd, Milton, FL 32583 is currently listed for sale with an asking price of $419,990. This property was built in 2026 and has 4 bedrooms and 3 full baths with 2603 sq. ft. Oak Shadow Rd is located in the Yellow River Ranch subdivision. Search Yellow River Ranch real estate on www.therealtyvault.com today.