
BEDS3
BATHS2 full 1 partial
SQUARE FEET1,357
MLS#690324
STATUSActive
PROPERTY TYPEResidential - Single Family
Property Description
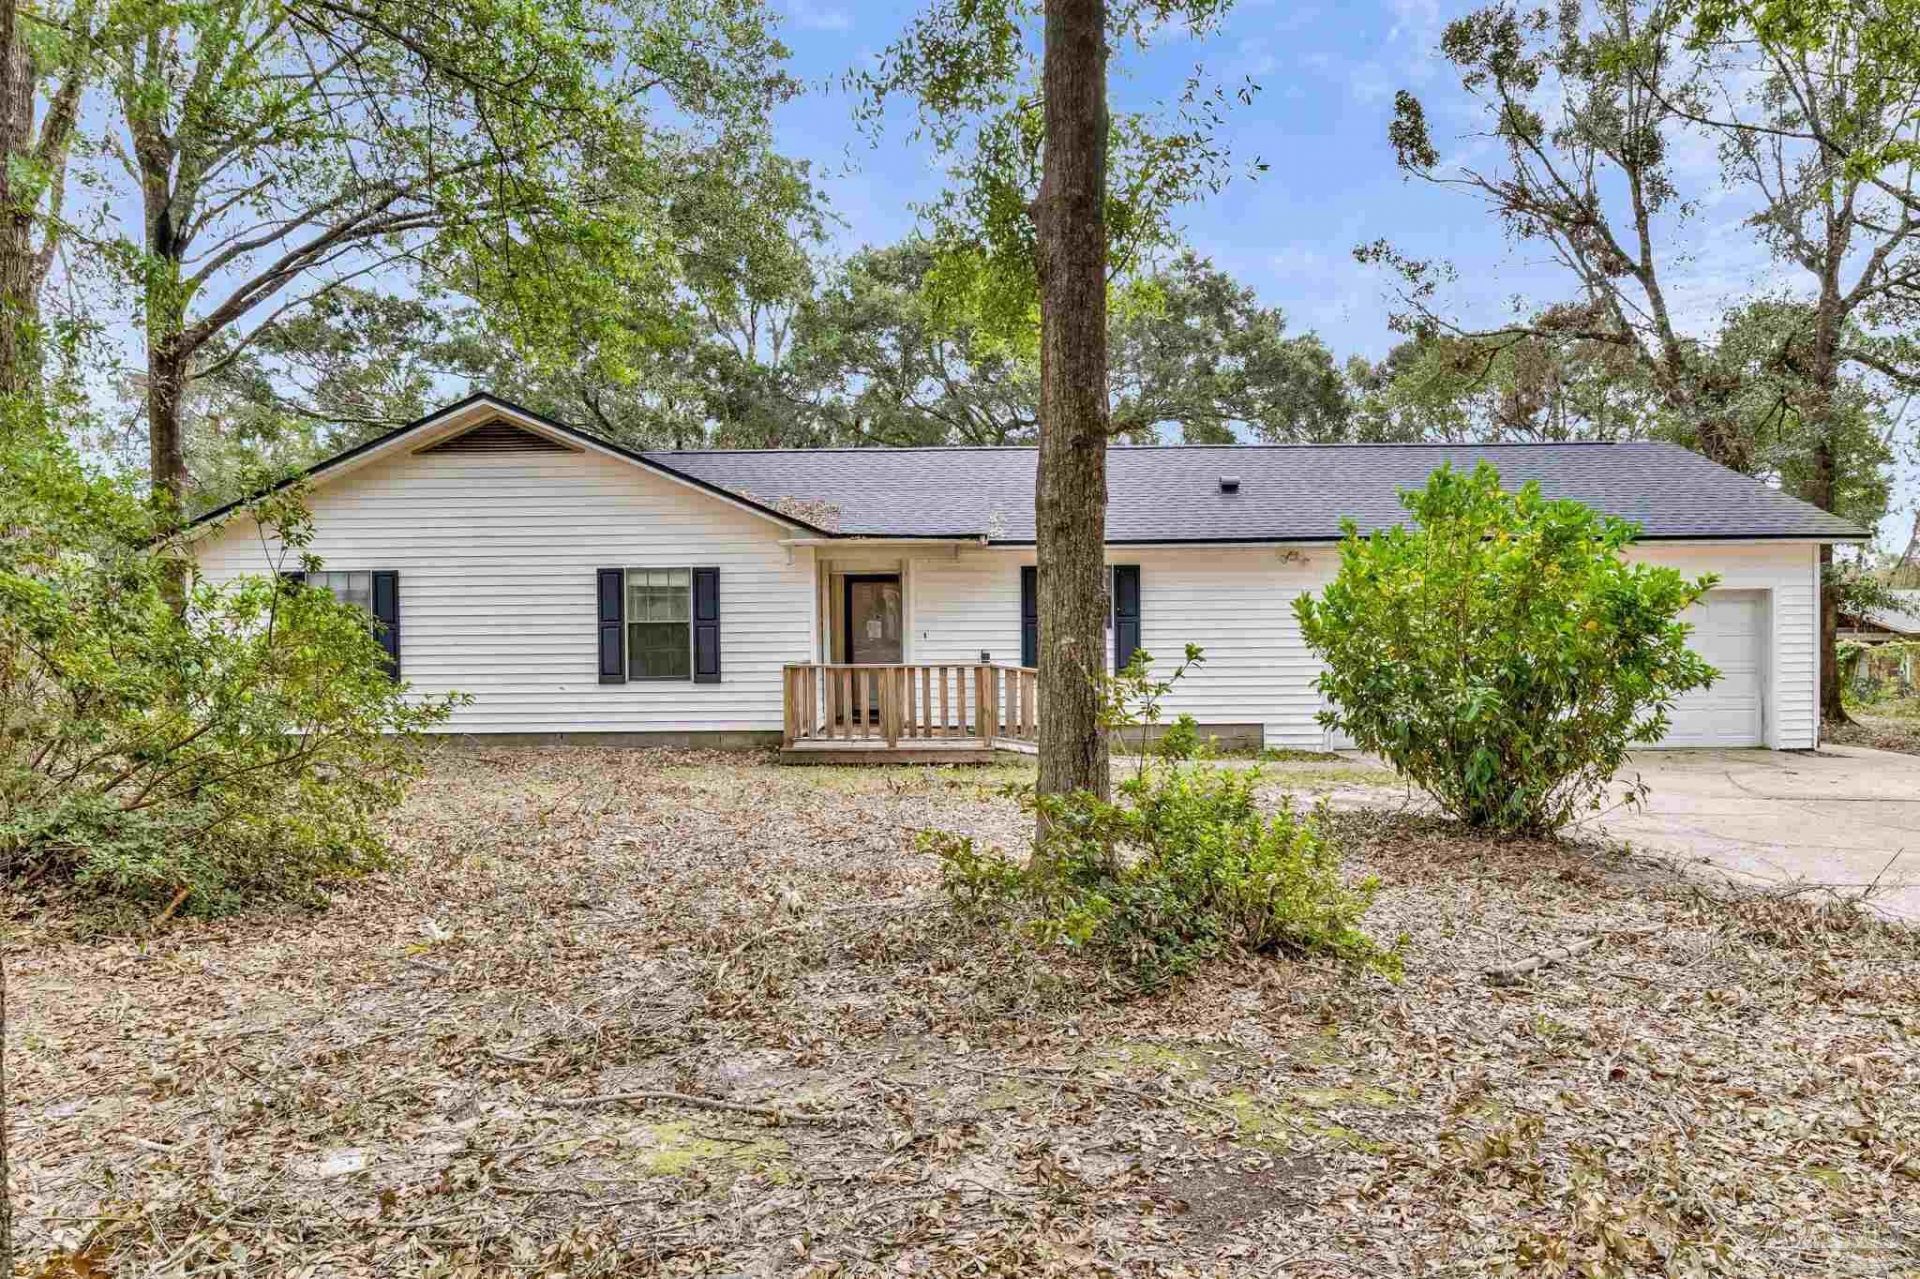
Unrestricted Freedom Meets Unbeatable Location; 1.3 Acres Near Nine Mile Rd, Costco, I-10 and Navy Fed! Welcome to your private 1.3-acre sanctuary on a quiet cul-de-sac, offering total freedom with no HOA restrictions or fees. Designed for maximum accessibility, this high-function property features dual-side access for large trailers and RVs, an extra 50-amp electrical service on the garage, and a second dedicated power option ready for a future dream workshop. The well-maintained 3-bedroom, 2-bathroom home features low-maintenance tile throughout the main living areas, newer appliances, a brand-new roof, and a 2-car garage equipped with a convenient extra bathroom for easy cleanup after outdoor projects. Enjoy shade from mature trees and endless space to expand, all located just minutes from Nine Mile Road, I-10, and downtown Pensacola. Roof was replaced in 2023. Schedule your private tour today to experience the ultimate blend of space, utility, and convenience!
Property Features
Property Type: Residential - Single Family
Cooling: Central Air, Ceiling Fan(s)
Garage: 2
Heating: Central
Home Style: Contemporary
Lot Size: 1.30 Acres
Property Type: Single Family Residence
Stories: 1.0
Year Built: 1987
Feature Descriptions
Appliances: Electric Water Heater
Construction Materials: Frame
Days on Site: 6
Dining Room: Kitchen/Dining Combo, Living/Dining Combo
Exterior: Frame
Flooring: Tile, Carpet
Foundation: Slab
Kitchen: Not Updated
Lot: Cul-De-Sac
Lot Dimensions: 1.30 acre(s)
Sewer: Septic Tank
Water: Public
Zoning: Res Single
Room Sizes
Primary Bedroom: 15.583333333 X 13.333333333 Level - First
Kitchen: 15 X 13.75 Level - First
Living Room: 19 X 18 Level - First
Local Schools
High School: Tate
Middle School: WOODHAM
Elementary School: Lincoln Park
Listed By / Shown By
Listed By
Agency Name: Levin Rinke Realty
Agency Contact: christinaleavenworthrealtor@gmail.com
Shown By
Agency Title: The Realty Vault
Agency Phone: 850-477-3948

Estimate Your Payment
Estimated Payment
$ 641.89 per month $567.52 Principal & Interest $0.00 Property Tax (data not provided by mls) $74.38 Homeowner's Insurance
8800 Quail Dr | MLS# 690324
This single family home located at 8800 Quail Dr, Pensacola, FL 32534 is currently listed for sale with an asking price of $255,000. This property was built in 1987 and has 3 bedrooms and 2 full and 1 partial baths with 1357 sq. ft. Search Pensacola real estate on www.therealtyvault.com today.