
BEDS3
BATHS2 full
SQUARE FEET1,784
MLS#690088
STATUSActive
PROPERTY TYPEResidential - Single Family
SUBDIVISIONCrown Pointe
Property Description
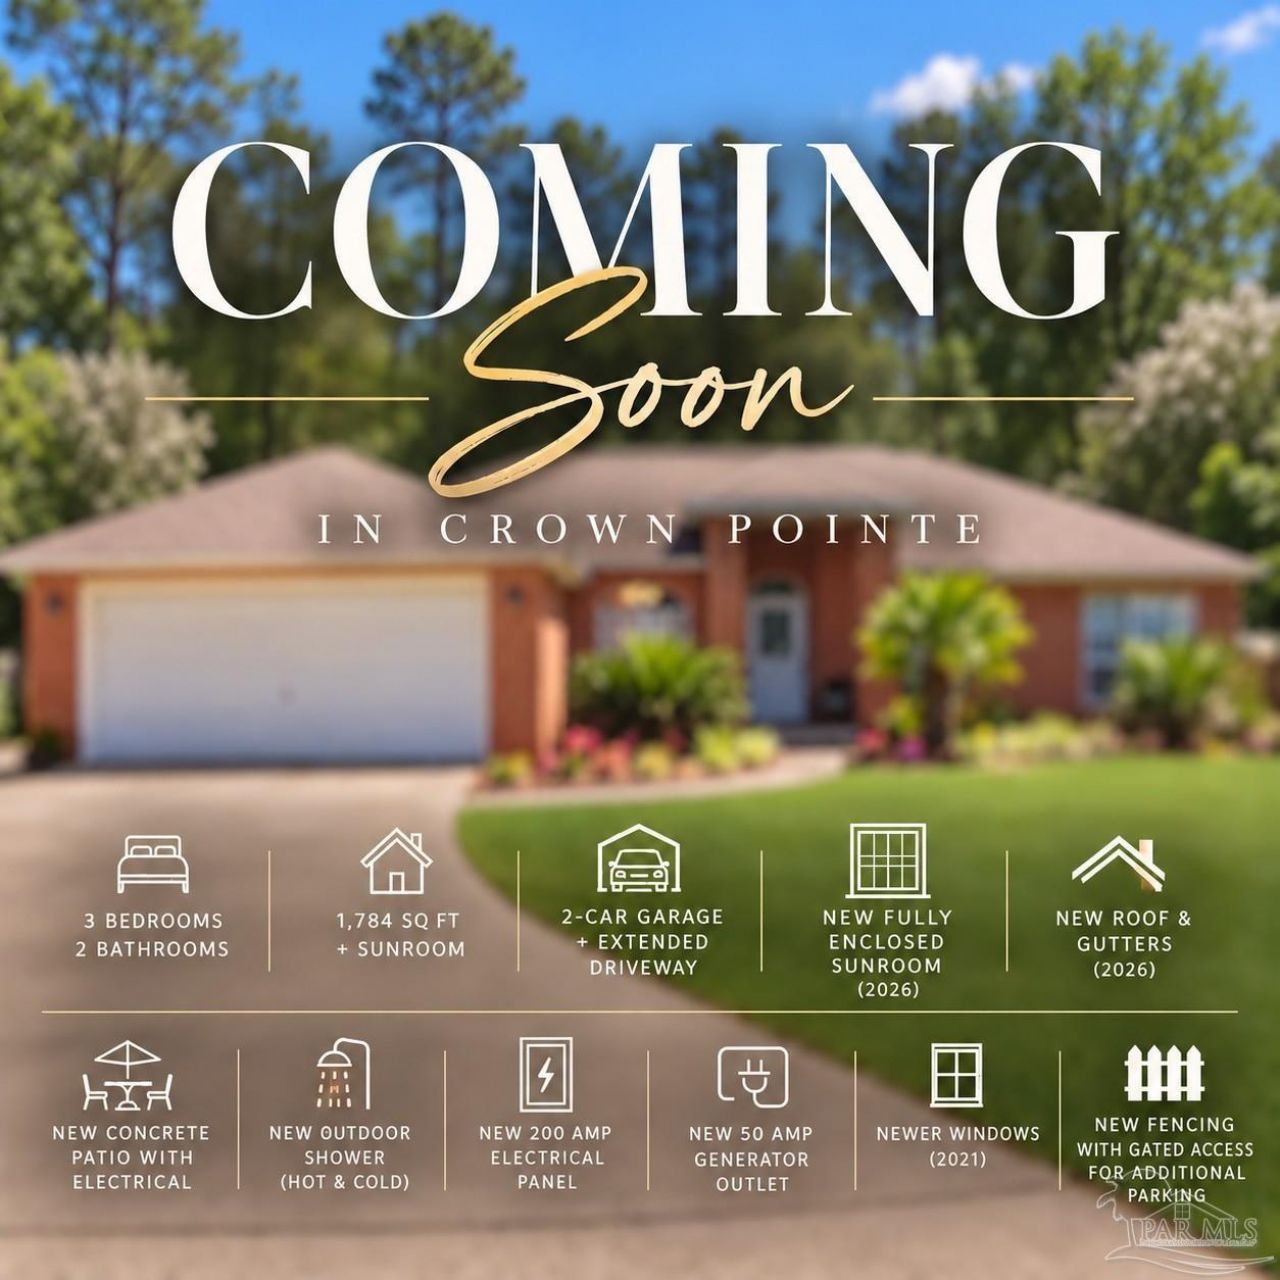
Welcome to this beautifully maintained 3-bedroom, 2-bath home nestled at the end of a cul-de-sac in Crown Pointe! Offering 1,784 square feet of living space PLUS a gorgeous NEW fully enclosed sunroom (2026), this home combines comfort, functionality, and an impressive list of recent upgrades! Major improvements include a NEW roof and gutters (2026), NEW sliding glass door (2026), NEW concrete patio with electrical access, NEW outdoor shower with hot and cold water, NEW 200-amp electrical panel, NEW 50-amp generator outlet, and newer windows (2021)! Step inside to discover tile flooring, granite countertops, a spacious eat-in kitchen, a separate formal dining room, and dedicated office space. The primary suite offers double closets and a private bathroom featuring a soaking tub and separate shower. Need room for your boat, trailer, or outdoor toys? This property offers a two-car garage, an extended driveway for additional parking, and NEW fencing with gated access to even more parking space behind the fence. With its extensive upgrades, flexible living spaces, and desirable cul-de-sac location, this home offers the perfect blend of indoor comfort and outdoor functionality.
Property Features
Property Type: Residential - Single Family
Cooling: Central Air, Ceiling Fan(s)
Garage: 2
Heating: Central
Home Style: Traditional
Lot Size: 0.22 Acres
Property Type: Single Family Residence
Stories: 1.0
Year Built: 1999
Amenities
Office/Study
Sun Room
Feature Descriptions
Appliances: Electric Water Heater, Built In Microwave, Dishwasher, Disposal
Construction Materials: Frame
Days on Site: 17
Dining Room: Breakfast Room/Nook, Formal Dining Room
Exterior: Frame
Flooring: Tile, Carpet
Formal Dining: Yes
Foundation: Slab
HOA Fee: 300
HOA Y/N: Yes
Kitchen: Not Updated
Lot: Cul-De-Sac
Lot Dimensions: 0.22 acre(s)
Sewer: Public Sewer
Water: Public
Zoning: Res Single
Local Schools
High School: Escambia
Middle School: BAILEY
Elementary School: Blue Angels
Listed By / Shown By
Listed By
Agency Name: Better Homes And Gardens Real Estate Main Street Properties
Agency Phone: 850-912-4123
Shown By
Agency Title: The Realty Vault
Agency Phone: 850-477-3948

Estimate Your Payment
Estimated Payment
$ 805.51 per month $712.18 Principal & Interest $0.00 Property Tax (data not provided by mls) $93.33 Homeowner's Insurance
7977 Otis Way | MLS# 690088
This single family home located at 7977 Otis Way, Pensacola, FL 32506 is currently listed for sale with an asking price of $320,000. This property was built in 1999 and has 3 bedrooms and 2 full baths with 1784 sq. ft. Otis Way is located in the Crown Pointe subdivision. Search Crown Pointe real estate on www.therealtyvault.com today.