
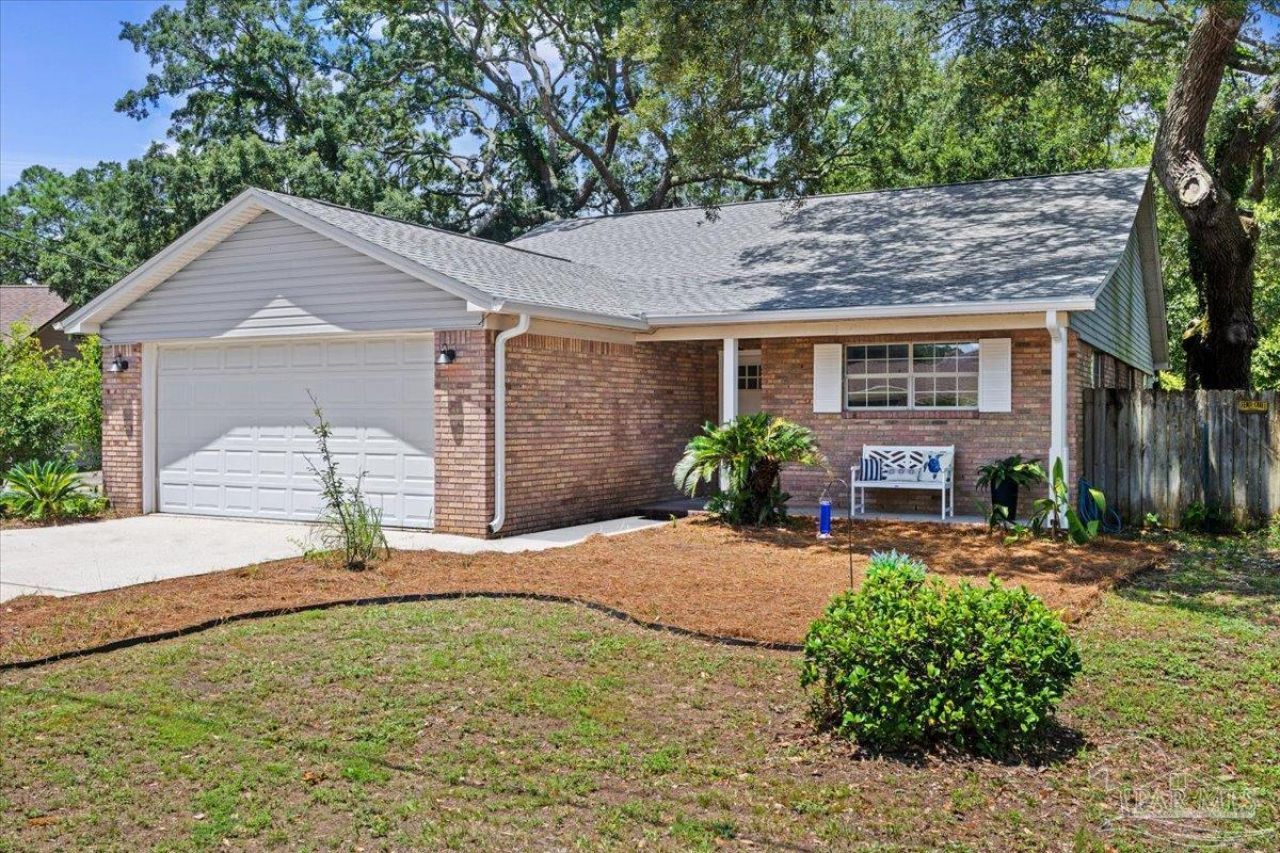
BEDS3
BATHS2 full
SQUARE FEET1,565
MLS#687571
STATUSActive Under Contract
PROPERTY TYPEResidential - Single Family
SUBDIVISIONWest Lake
Property Description
Completely remodeled and truly move-in ready, this beautifully updated 3-bedroom, 2-bath home delivers the modern style you've been looking for - with the big-ticket updates already done. From the moment you walk through the door, you'll notice the difference. The open floor plan features brand-new LVP flooring throughout the main living areas, new tile in the entryway and both bathrooms, and beautiful custom granite countertops in the kitchen and baths. The kitchen is finished with all-new appliances, including the refrigerator, range, and dishwasher. The spacious primary suite offers a relaxing retreat with a stunning custom-tiled shower and brand-new tub. Every room has been thoughtfully refreshed, creating a home that feels fresh, stylish, and welcoming from the moment you arrive. And the major updates? New roof, new HVAC, and new water heater - three of the biggest expenses a homeowner can face are already checked off your list. Outside, the fully fenced yard offers plenty of room to enjoy the outdoors, while the screened-in porch, gutters, and fire pit make it easy to entertain, relax, and enjoy your own backyard retreat. And with NO HOA, you have the freedom and flexibility to enjoy your property your way. Beautifully remodeled. Major updates completed. Fully fenced. NO HOA. Nothing left to do but move in and make it yours.
Property Features
Property Type: Residential - Single Family
Cooling: Central Air, Ceiling Fan(s)
Garage: 2
Heating: Central
Home Style: Ranch
Lot Size: 0.19 Acres
Property Type: Single Family Residence
Stories: 1.0
Year Built: 1990
Amenities
Ceiling Fan(s)
High Speed Internet
Sun Room
Feature Descriptions
Appliances: Electric Water Heater, Dishwasher, Refrigerator
Construction Materials: Frame
Days on Site: 73
Dining Room: Kitchen/Dining Combo
Exterior: Frame
Fencing: Back Yard, Privacy
Flooring: Tile
Foundation: Slab
Kitchen: Remodeled, Pantry
Lot: Interior Lot
Lot Dimensions: 0.19 acre(s)
Sewer: Public Sewer
Utilities: Cable Available
Water: Public
Zoning: County
Room Sizes
Primary Bedroom: 14 X 14 Level - First
Dining Room: 12 X 25 Level - First
Kitchen: 12 X 11 Level - First
Local Schools
High School: Escambia
Middle School: WARRINGTON
Elementary School: Myrtle Grove
Listed By / Shown By
Listed By
Agency Name: Better Homes And Gardens Real Estate Main Street Properties
Agency Phone: 850-912-4123
Shown By
Agency Title: The Realty Vault
Agency Phone: 850-477-3948

Estimate Your Payment
Estimated Payment
$ 728.74 per month $644.30 Principal & Interest $0.00 Property Tax (data not provided by mls) $84.44 Homeowner's Insurance
7412 St James Pl | MLS# 687571
This single family home located at 7412 St James Pl, Pensacola, FL 32506 is currently listed for sale with an asking price of $289,500. This property was built in 1990 and has 3 bedrooms and 2 full baths with 1565 sq. ft. St James Pl is located in the West Lake subdivision. Search West Lake real estate on www.therealtyvault.com today.