
BEDS3
BATHS2 full
SQUARE FEET1,742
MLS#689919
STATUSActive
PROPERTY TYPEResidential - Single Family
SUBDIVISIONHeron Bayou
Property Description
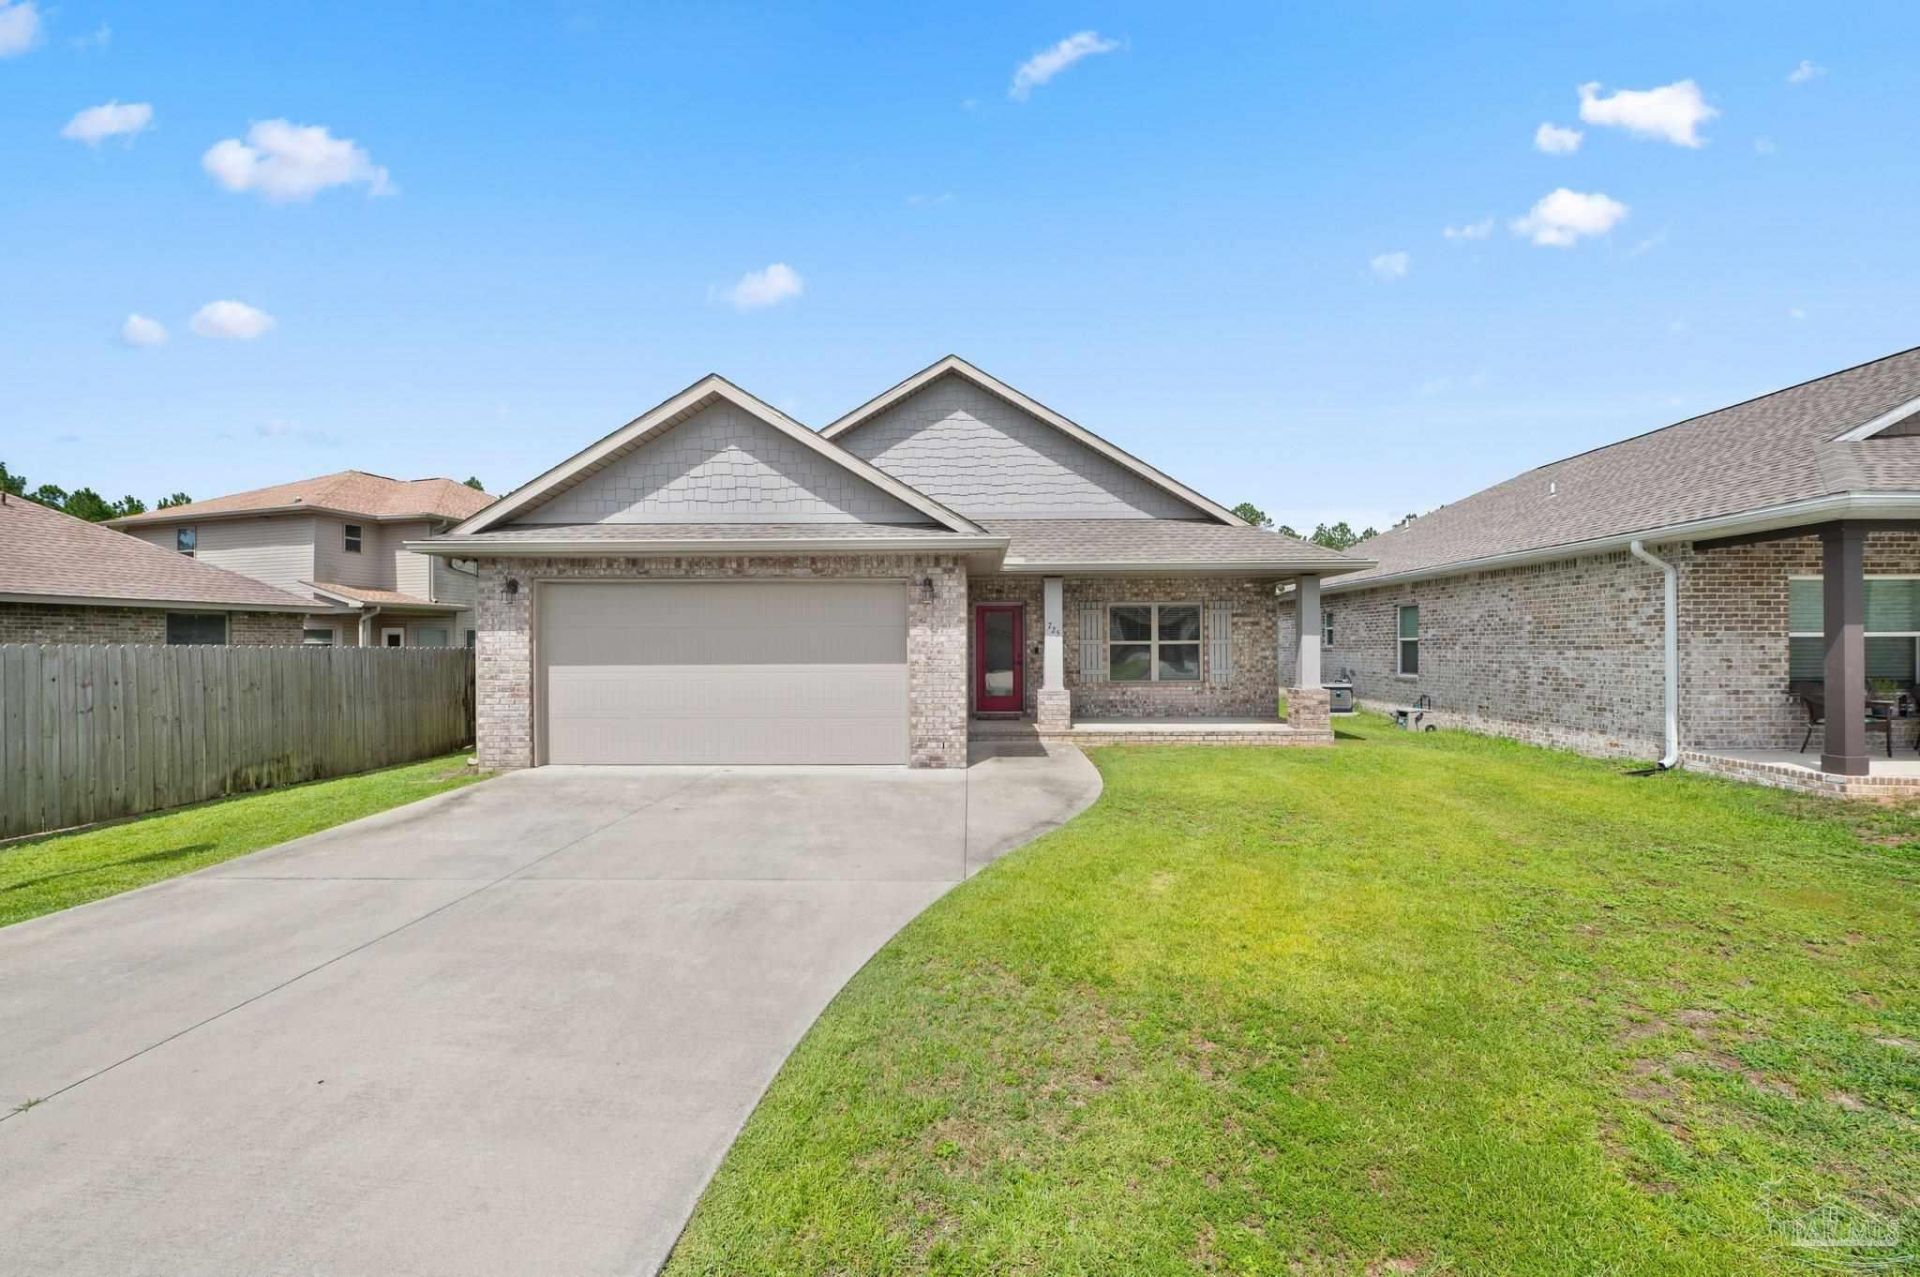
Welcome to Heron Bayou Subdivision where privacy meets convenient locale. This young, gated subdivision has curb appeal for the homes off Lillian Hwy and minutes from everything including NAS Pensacola or abundant recreational amenities like Big Lagoon State Park, Perdido Key State Park, and the Sportsplex for kids and adults' sports leagues. Built in 2018, this efficient 3 bed 2 bath has plenty of upgrades including 10-foot trey ceilings, crown molding, cased windows, granite throughout, stainless appliances, and a walk-in pantry. Situated on a cul-de-sac, the open-concept floorplan features today's desired features throughout! Nice, covered porch for entertaining overlooks a privacy fenced back yard and brick-paver firepit area. Neighborhood offers community pool and clubhouse area. Live your life in convenience in this affordable, solid built, crafted home.
Property Features
Property Type: Residential - Single Family
Cooling: Central Air, Ceiling Fan(s)
Heating: Central
Home Style: Craftsman
Lot Size: 0.17 Acres
Property Type: Single Family Residence
Stories: 1.0
Year Built: 2019
Amenities
Baseboards
Ceiling Fan(s)
High Ceilings
Feature Descriptions
Appliances: No Water Heater, Dryer, Washer, Dishwasher
Community Features: Pool, Gated, Pavilion/Gazebo, Sidewalks
Construction Materials: Frame
Days on Site: 23
Dining Room: Breakfast Bar
Exterior: Frame
Flooring: Tile
Foundation: Slab
HOA Fee: 1200
HOA Y/N: Yes
Kitchen: Not Updated
Lot: Central Access, Interior Lot
Lot Dimensions: 0.17 acre(s)
Sewer: Public Sewer
Utilities: Cable Available, Underground Utilities
Water: Public
Zoning: Res Single
Room Sizes
Primary Bedroom: 13 X 19 Level - First
Dining Room: 8 X 10 Level - First
Kitchen: 8 X 7 Level - First
Living Room: 19 X 20 Level - First
Local Schools
High School: Escambia
Middle School: BAILEY
Elementary School: Hellen Caro
Listed By / Shown By
Listed By
Agency Name: RE/MAX OF GULF SHORES
Agency Phone: 251-948-2400
Shown By
Agency Title: The Realty Vault
Agency Phone: 850-477-3948

Estimate Your Payment
Estimated Payment
$ 956.55 per month $845.72 Principal & Interest $0.00 Property Tax (data not provided by mls) $110.83 Homeowner's Insurance
725 Upper Heron Way | MLS# 689919
This single family home located at 725 Upper Heron Way, Pensacola, FL 32506 is currently listed for sale with an asking price of $380,000. This property was built in 2019 and has 3 bedrooms and 2 full baths with 1742 sq. ft. Upper Heron Way is located in the Heron Bayou subdivision. Search Heron Bayou real estate on www.therealtyvault.com today.