
BEDS3
BATHS2 full 1 partial
SQUARE FEET1,159
MLS#669876
STATUSActive Under Contract
PROPERTY TYPEResidential - Single Family
SUBDIVISIONDogwood Terrace
Property Description
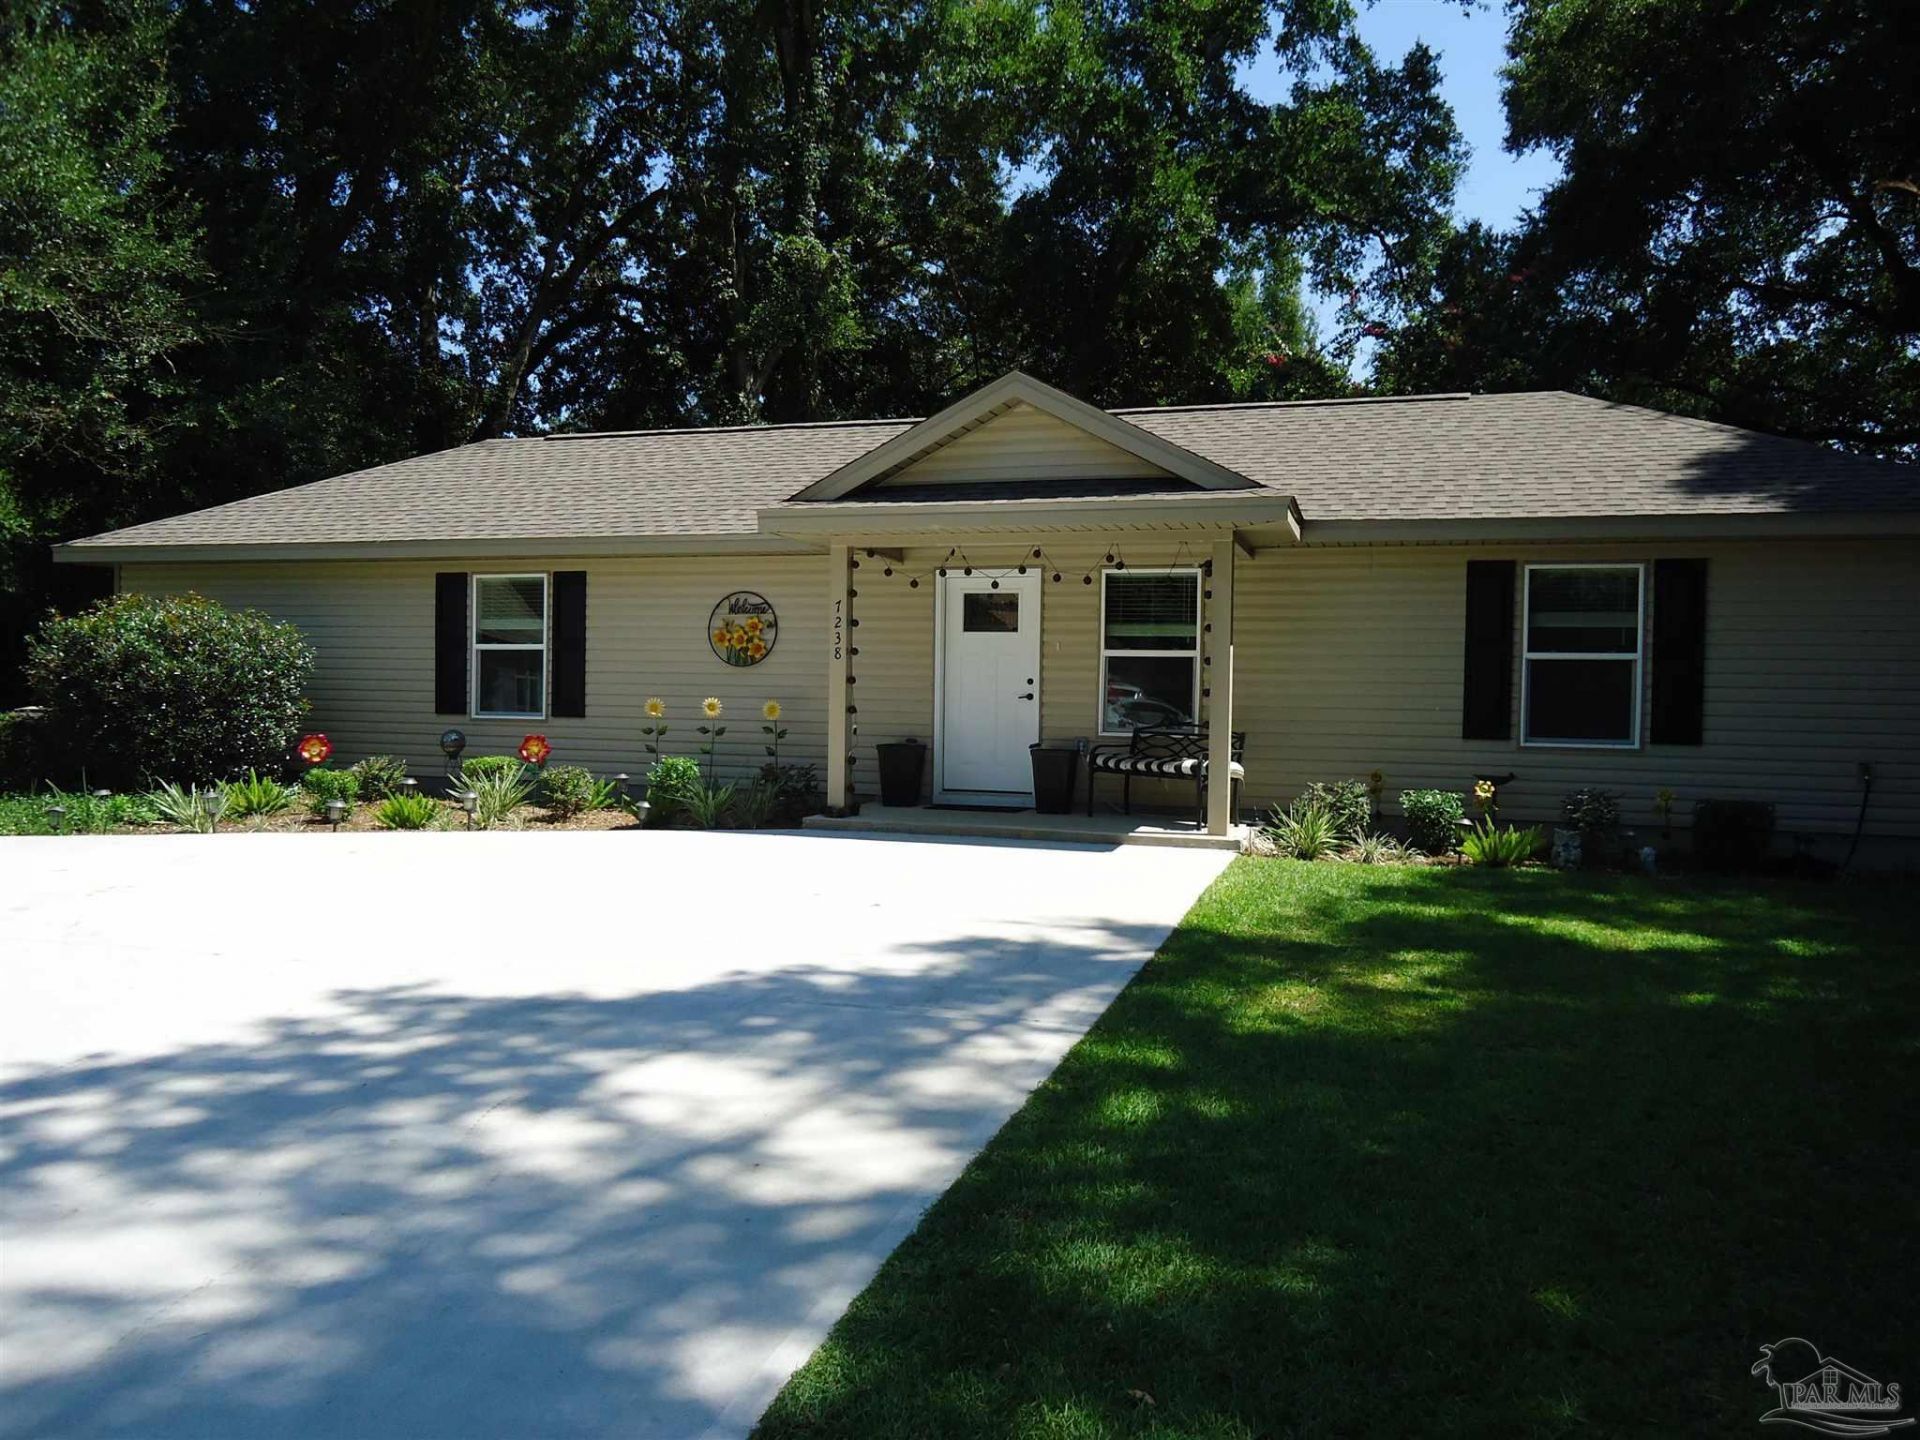
OPPORTUNITY KNOCKS AGAIN! THIS DESIRABLE HOME IS BACK ON THE MARKET AND THE PRICE HAS DROPPED! A MUST SEE!! This almost NEW 3BR, 2½ Bath Ranch home is adorable! Convenient location off Creighton Rd near Scenic Hwy, minutes to Pensacola International Airport, historic downtown Pensacola, restaurants, shopping, and nightlife. Quiet Neighborhood. Open floorplan. Spacious Livingroom with Tray Ceiling. Kitchen features: Granite Counter Tops, Stainless Steel Appliances, Soft Close Cabinets, a Pantry and a multi-functional Dining Peninsula with added storage. The extra ½ Bath affords convenience and privacy for guests. A patio door off the living room opens into a large private fenced backyard perfect for entertaining your friends and family. ADDED FEATURES: Storm Shutters for all windows and doors, Tilt-in double-hung windows for easy cleaning, extra-large concrete driveway, inviting Front Porch, backyard patio, and Storage Shed.
Property Features
Property Type: Residential - Single Family
Cooling: Central Air, Ceiling Fan(s)
Heating: Central
Home Style: Ranch
Lot Size: 0.18 Acres
Property Type: Single Family Residence
Stories: 1.0
Year Built: 2025
Amenities
Baseboards
Ceiling Fan(s)
Recessed Lighting
Feature Descriptions
Appliances: Electric Water Heater, Built In Microwave, Dishwasher
Construction Materials: Frame
Days on Site: 120
Dining Room: Kitchen/Dining Combo
Exterior: Frame
Fencing: Back Yard
Flooring: Tile
Foundation: Slab
Kitchen: Not Updated, Granite Counters, Pantry, Stone Counters
Lot: Cul-De-Sac
Lot Dimensions: 0.18 acre(s)
Sewer: Public Sewer
Utilities: Cable Available
Water: Public
Zoning: Res Single
Room Sizes
Primary Bedroom: 12.3 X 11 Level - First
Kitchen: 11.25 X 9 Level - First
Living Room: 18 X 14 Level - First
Local Schools
High School: Washington
Middle School: FERRY PASS
Elementary School: Scenic Heights
Listed By / Shown By
Listed By
Agency Name: SONO Real Estate Brokerage
Agency Phone: 850-450-4480
Shown By
Agency Title: The Realty Vault
Agency Phone: 850-477-3948

Estimate Your Payment
Estimated Payment
$ 603.88 per month $533.91 Principal & Interest $0.00 Property Tax (data not provided by mls) $69.97 Homeowner's Insurance
7238 Dogwood Ter | MLS# 669876
This single family home located at 7238 Dogwood Ter, Pensacola, FL 32504 is currently listed for sale with an asking price of $239,900. This property was built in 2025 and has 3 bedrooms and 2 full and 1 partial baths with 1159 sq. ft. Dogwood Ter is located in the Dogwood Terrace subdivision. Search Dogwood Terrace real estate on www.therealtyvault.com today.