
BEDS4
BATHS3 full
SQUARE FEET2,244
MLS#1011088
STATUSActive
PROPERTY TYPEResidential - Single Family
SUBDIVISIONDRIFTWOOD ESTATES
Property Description
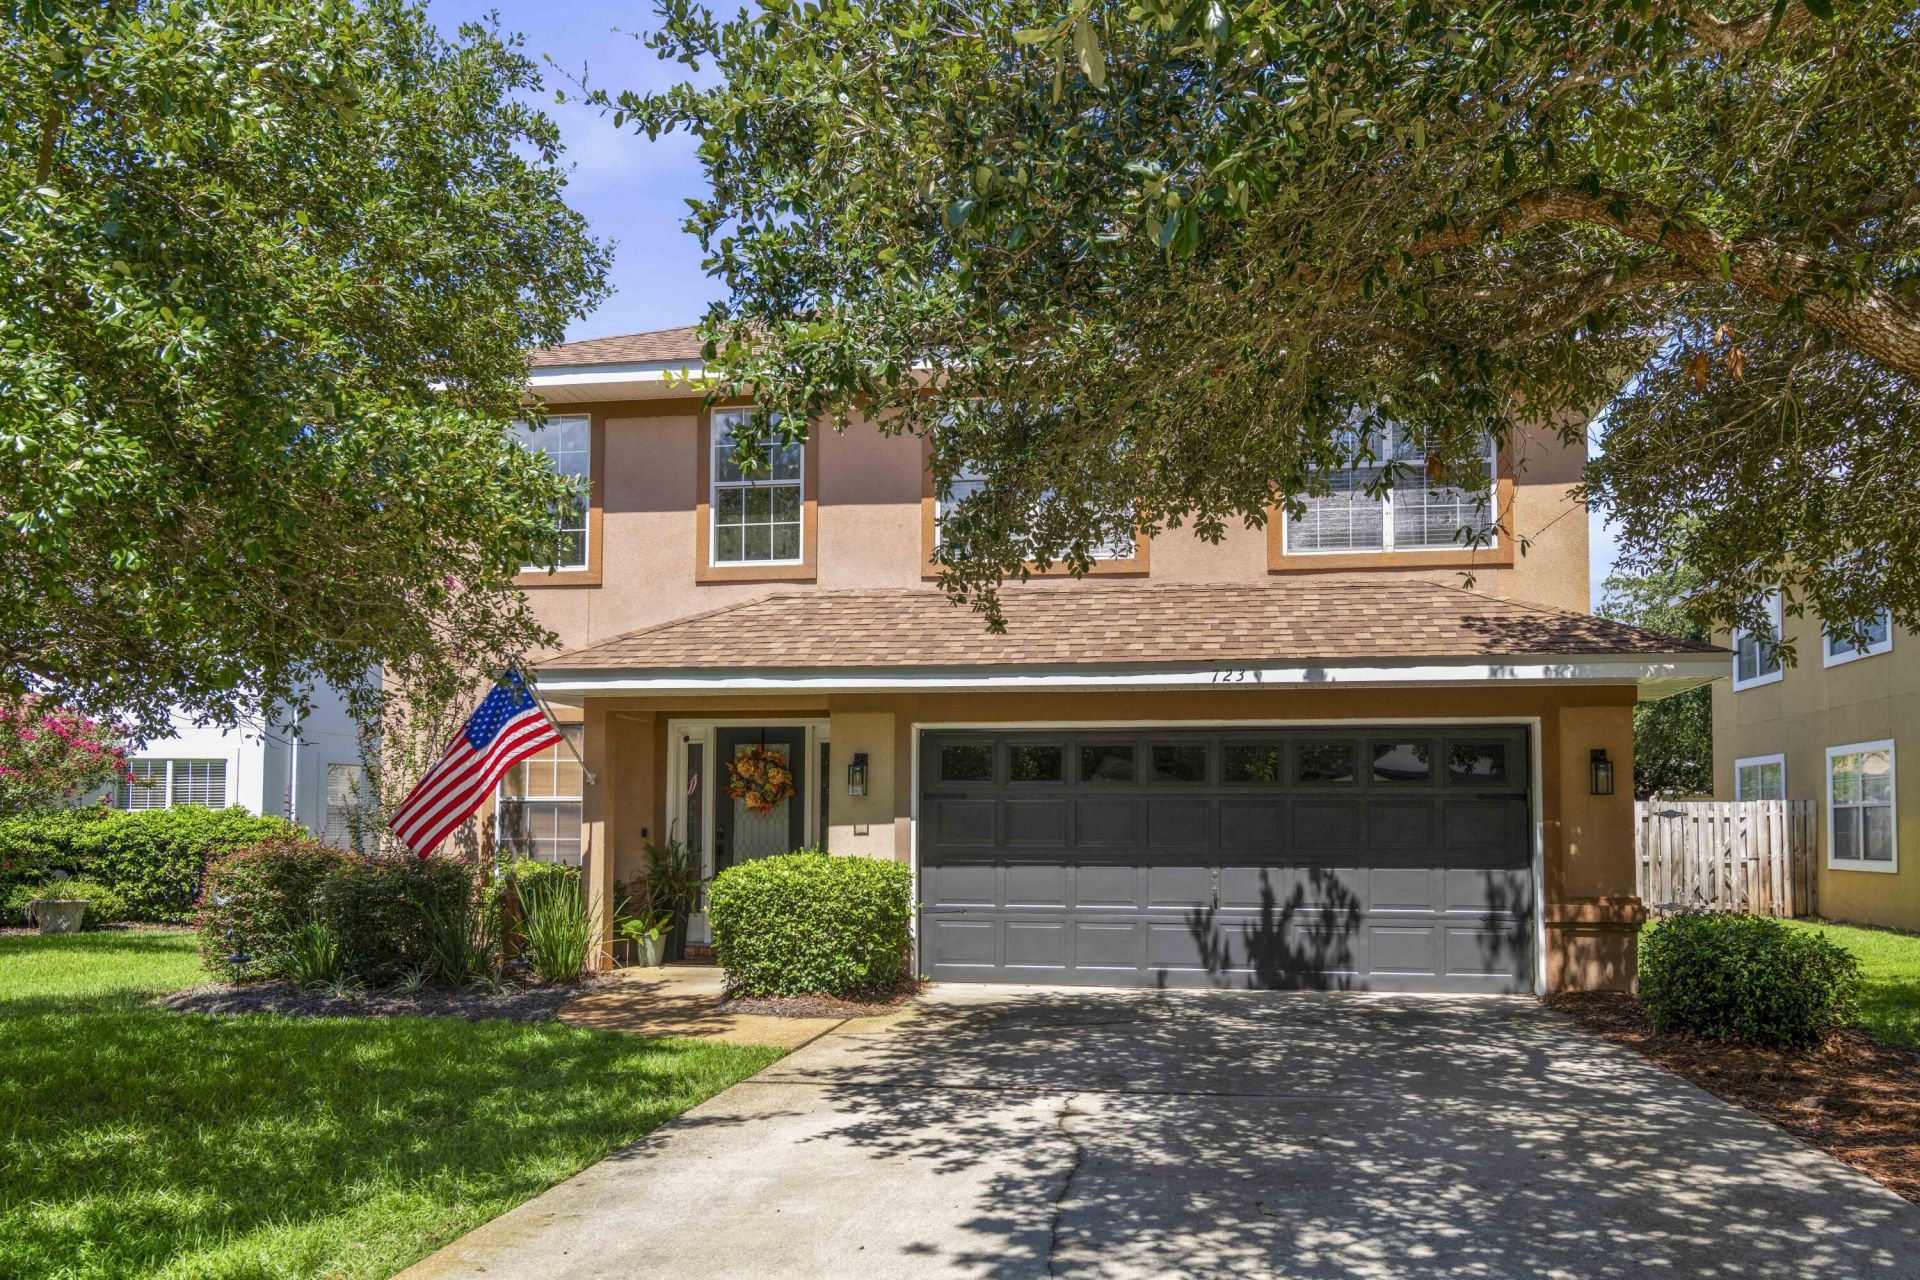
MOTIVATED SELLER! Beautiful pool home in Driftwood Estates! Welcome to this spacious 4-bedroom, 3-bath home located in the desirable community of Driftwood Estates. Featuring an open floor plan and a generously sized living room, this home offers the perfect layout for both everyday living and entertaining.The kitchen has abundant counter space, and a large eat-in dining area that opens directly to the patio. The spacious primary suite is located upstairs and features a garden tub, separate shower, and double vanity.Step outside to the large, fenced-in backyard, where a beautiful private pool creates the perfect setting for relaxing, entertaining, and enjoying the Florida lifestyle!New roof and appliances within the last five years!Driftwood Estates is a wonderful community surrounded by the natural beauty of Choctawhatchee Bay and offers numerous ponds, a neighborhood park, and a convenient location close to shopping, restaurants, Sacred Heart Hospital, Grand Boulevard, and more. This home combines spacious living, outdoor enjoyment, and an ideal location all in one great property.
Property Features
Property Type: Residential - Single Family
Cooling: Ceiling Fans, Central Air
Fenced: Yes
Garage: 2 car attached
Heating: Central
Home Style: Traditional
Lot Size: 0.16 Acres
Stories: 2.0
Taxes: $3,231
Year Built: 2006
Feature Descriptions
Appliances: Auto Garage Door Opn, Dishwasher, Disposal, Microwave, Oven Self Cleaning, Refrigerator W/IceMk, Smoke Detector, Smooth Stovetop Rnge, Stove/Oven Electric, Water Heater - Elect
Association Fee Includes: Recreational Faclty
Community Features: BBQ Pit/Grill, Community Room, Fishing, Pavillion/Gazebo, Pets Allowed, Picnic Area, Playground, Pool, Tennis
Days on Site: 54
Exterior: Stucco
Exterior: Fenced Back Yard, Sprinkler System
Fencing: Fenced Privacy
Financing Terms: Conventional, FHA, VA
Flooring: Floor Tile
Foundation: Slab
HOA: Yes
Interior: Breakfast Bar, Ceiling Vaulted, Fireplace, Lighting Recessed, Pantry, Washer/Dryer Hookup, Wet Bar
Lot: Covenants, Interior, Restrictions, Sidewalk, Within 1/2 Mile to Water
Lot Dimensions: 55x125
Parcel Number: 11-2S-21-42030-000-0870
Patio/Porch: Patio Open
Pool Features: Pool - In-Ground, Pool Type
Property Condition: Construction Complete
Road Surface: Paved
Rooms Total: 6
Sewer: Public Sewer
Sub Type: Detached Single Family
Utilities: Electric, Public Water
Local Schools
High School: South Walton
Middle School: Emerald Coast
Elementary School: Van R Butler
Listed By / Shown By
Listed By
Agency Name: EXP Realty LLC
Shown By
Agency Title: The Realty Vault
Agency Phone: 850-477-3948

Estimate Your Payment
Estimated Payment
$ 1,525.35 per month $1,110.56 Principal & Interest $269.25 Property Tax $145.54 Homeowner's Insurance
723 Loblolly Bay Drive | MLS# 1011088
This single family home located at 723 Loblolly Bay Drive, Santa Rosa Beach, FL 32459 is currently listed for sale with an asking price of $498,999. This property was built in 2006 and has 4 bedrooms and 3 full baths with 2244 sq. ft. Loblolly Bay Drive is located in the DRIFTWOOD ESTATES subdivision. Search DRIFTWOOD ESTATES real estate on www.therealtyvault.com today.