
BEDS4
BATHS2 full
SQUARE FEET2,510
MLS#689802
STATUSActive
PROPERTY TYPEResidential - Single Family
SUBDIVISIONEstates At Marcus Lake
Property Description
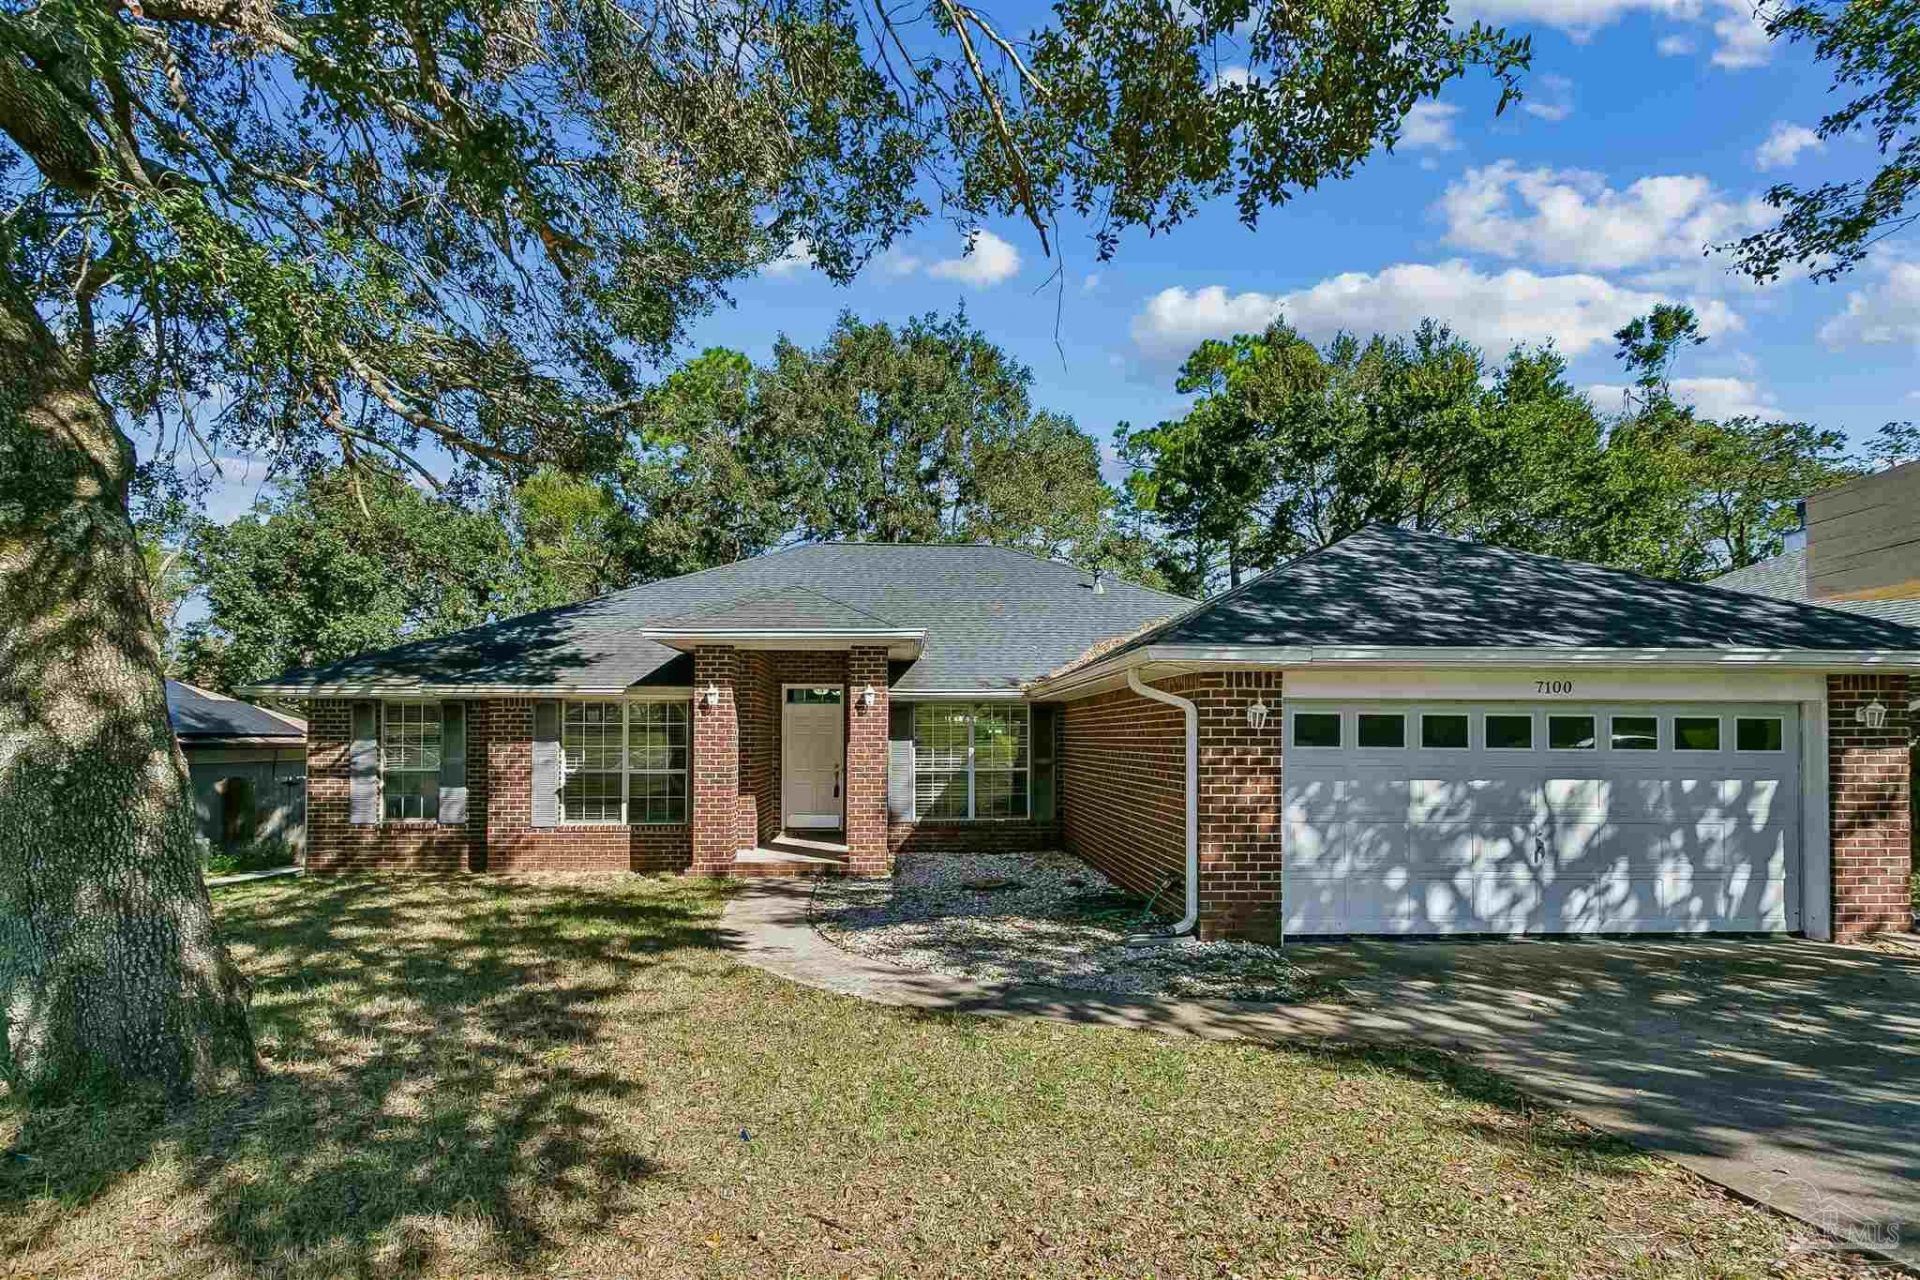
This residence offers a highly functional layout featuring four bedrooms and a dedicated bonus room, providing ample flexibility for various lifestyle needs. The heart of the home is the eat-in kitchen, equipped with a gas range, which complements the separate formal dining room. In the main living area, a gas fireplace serves as a sophisticated focal point. Beyond the home, the community offers a selection of amenities, including a lake and a playground. This property represents a standout opportunity to secure a well-appointed home in a sought-after environment. Please reach out to schedule a viewing or to discuss further details. NOTE: FIRST DAY ACTIVE ON THE MAKET 10/22. DOM MINUS 21 DAYS IS TRUE DAY ON MARKET COUNT.
Property Features
Property Type: Residential - Single Family
Cooling: Central Air, Ceiling Fan(s)
Garage: 2
Heating: Natural Gas
Home Style: Ranch
Lot Size: 0.21 Acres
Property Type: Single Family Residence
Stories: 1.0
Year Built: 2004
Amenities
Bonus Room
Feature Descriptions
Appliances: Gas Water Heater
Construction Materials: Frame
Days on Site: 24
Dining Room: Formal Dining Room, Kitchen/Dining Combo
Exterior: Frame
Flooring: Tile, Carpet, Simulated Wood
Formal Dining: Yes
Foundation: Slab
HOA Fee: 200
HOA Y/N: Yes
Kitchen: Not Updated
Lot Dimensions: 0.21 acre(s)
Sewer: Public Sewer
Water: Public
Zoning: Mixed Residential Subdiv
Room Sizes
Primary Bedroom: 18 X 21 Level - First
Kitchen: 13 X 22 Level - First
Living Room: 14 X 44 Level - First
Local Schools
High School: Pine Forest
Middle School: WARRINGTON
Elementary School: Montclair
Listed By / Shown By
Listed By
Agency Name: Coldwell Banker Realty
Agency Contact: OFC: 850-432-5300
Shown By
Agency Title: The Realty Vault
Agency Phone: 850-477-3948

Estimate Your Payment
Estimated Payment
$ 893.62 per month $790.08 Principal & Interest $0.00 Property Tax (data not provided by mls) $103.54 Homeowner's Insurance
7100 Rampart Way | MLS# 689802
This single family home located at 7100 Rampart Way, Pensacola, FL 32505 is currently listed for sale with an asking price of $355,000. This property was built in 2004 and has 4 bedrooms and 2 full baths with 2510 sq. ft. Rampart Way is located in the Estates At Marcus Lake subdivision. Search Estates At Marcus Lake real estate on www.therealtyvault.com today.