
BEDS4
BATHS3 full
SQUARE FEET2,274
MLS#681616
STATUSActive
PROPERTY TYPEResidential - Single Family
SUBDIVISIONOakfield Acres
Property Description
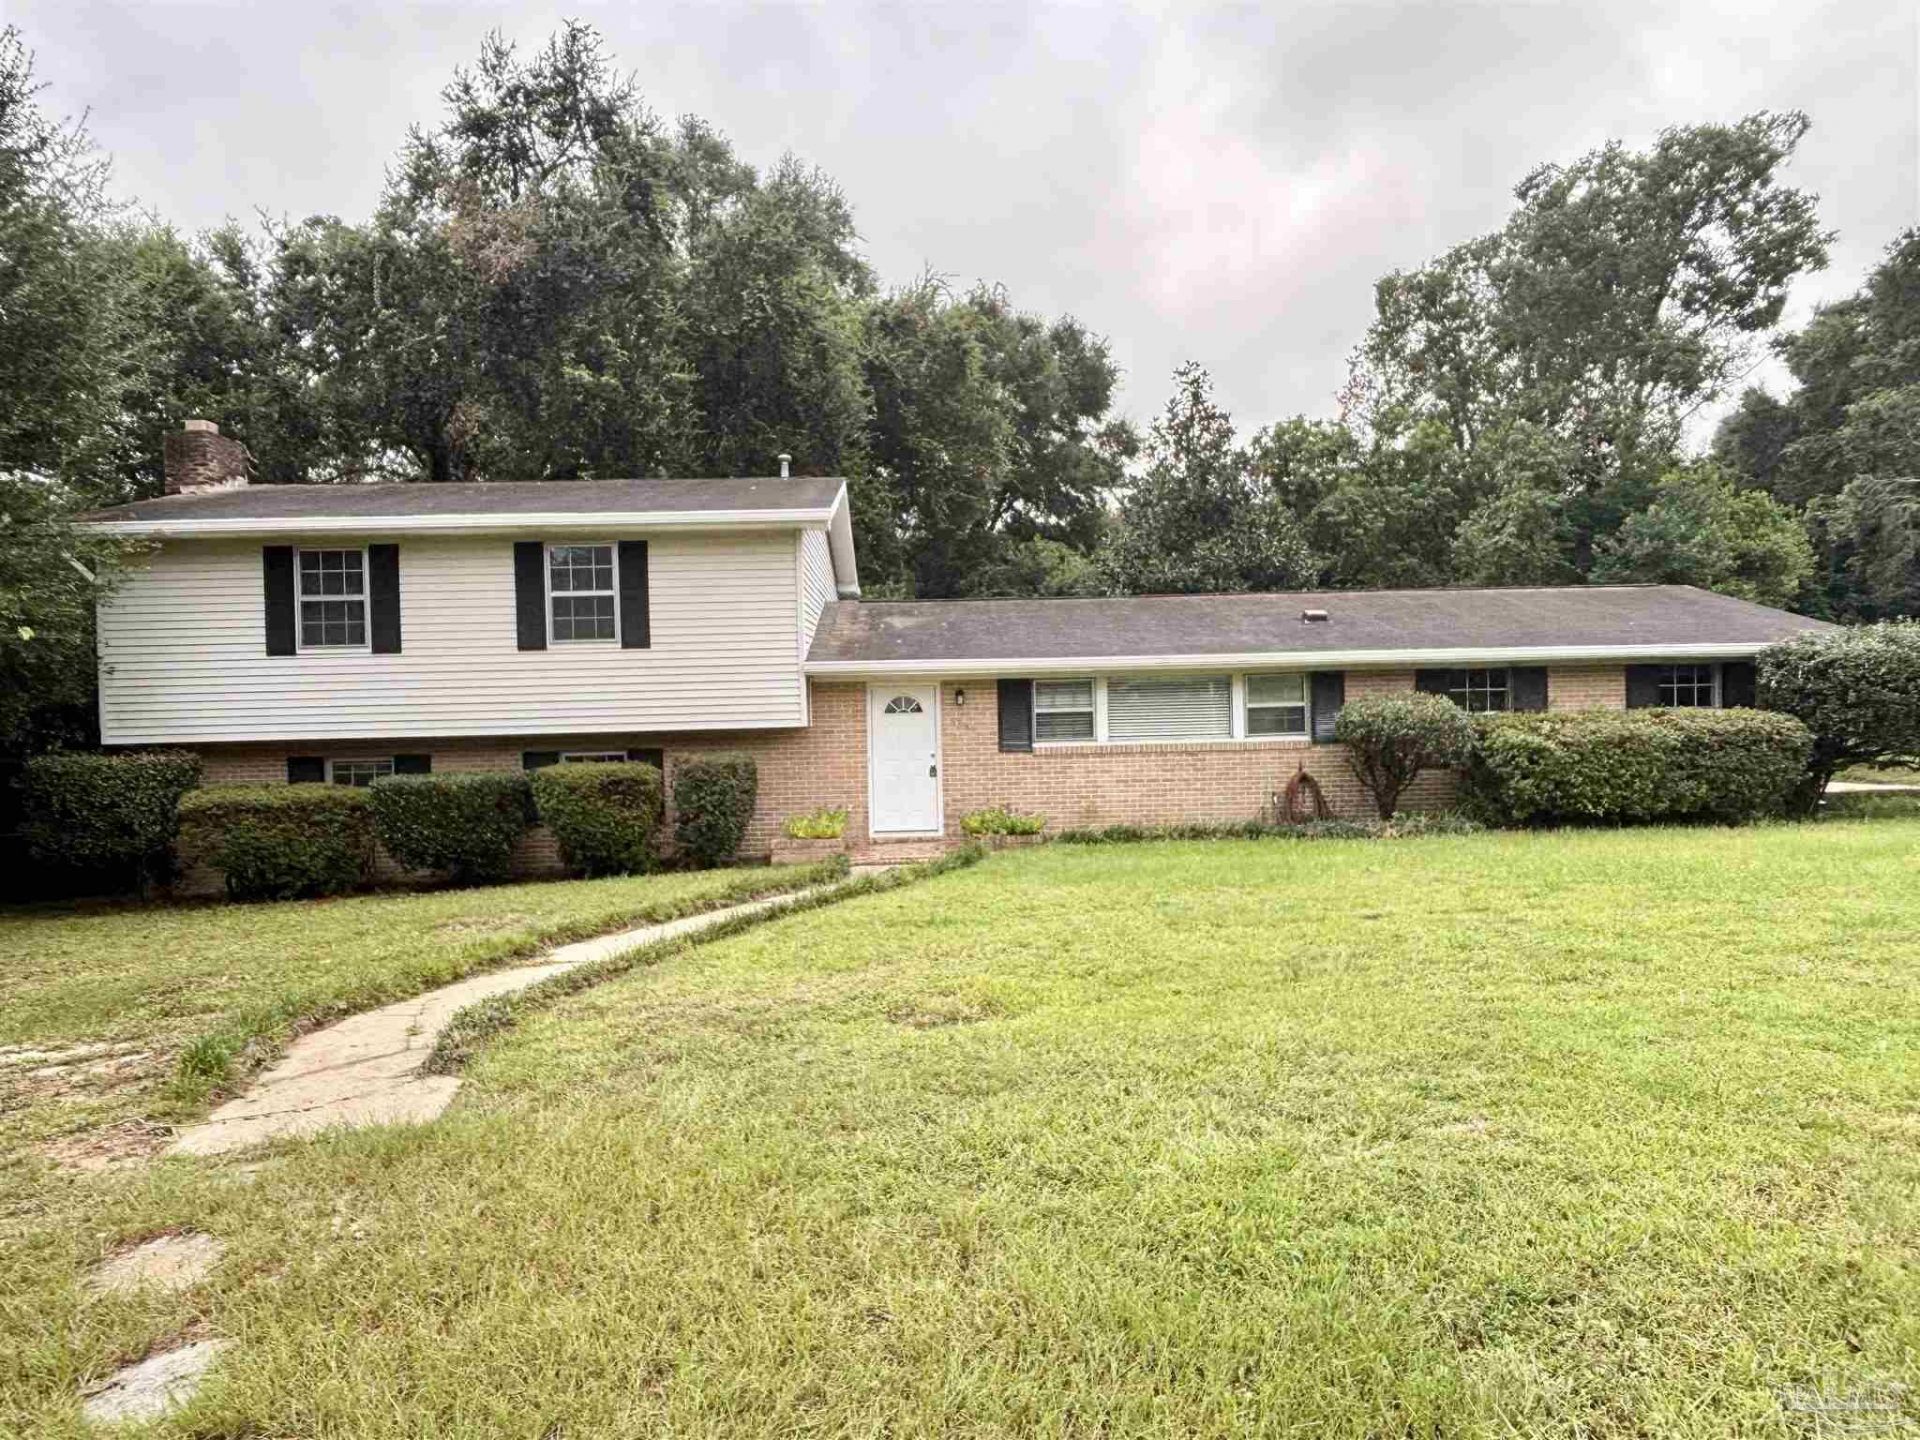
Priced to sell quickly! Unique split level home in Northeast Pensacola featuring 4 bedrooms and 3 full baths. Spacious, functional floor plan with recently refinished hardwood floors and a large kitchen offering both a formal dining room and eat in area. Freshly paint inside. Family room with fireplace is situated on a separate level from the living room. Private backyard with patio, brick planters, and a winding front walkway and balcony deck off the primary bedroom. The home features a 2 car garage with separate doors. A new kitchen window has been ordered and will be replaced soon. Convenient to shopping, dining, hospitals, and University Mall. Schedule your showing today before its gone!
Property Features
Property Type: Residential - Single Family
Cooling: Central Air, Ceiling Fan(s)
Garage: 2
Heating: Central, Fireplace(s)
Home Style: Traditional
Lot Size: 0.31 Acres
Property Type: Single Family Residence
Stories: 2.0
Year Built: 1966
Amenities
Rain Gutters
Feature Descriptions
Appliances: Electric Water Heater, Refrigerator
Construction Materials: Brick
Days on Site: 184
Dining Room: Eat-in Kitchen, Formal Dining Room
Exterior: Brick
Fencing: Chain Link
Flooring: Hardwood, Tile
Formal Dining: Yes
Foundation: Off Grade
Kitchen: Not Updated
Lot: Central Access
Lot Dimensions: 0.31 acre(s)
Sewer: Public Sewer
Water: Public
Zoning: Res Single
Room Sizes
Bedroom 2: 10 X 13 Level - Second
Bedroom 3: 11 X 11 Level - Second
Living Room: 14 X 12 Level - First
Local Schools
High School: Washington
Middle School: FERRY PASS
Elementary School: Holm
Listed By / Shown By
Listed By
Agency Name: GRAND REALTY, INC.
Agency Contact: OFC: 850-512-1185
Shown By
Agency Title: The Realty Vault
Agency Phone: 850-477-3948

Estimate Your Payment
Estimated Payment
$ 691.99 per month $611.81 Principal & Interest $0.00 Property Tax (data not provided by mls) $80.18 Homeowner's Insurance
6384 Confederate Dr | MLS# 681616
This single family home located at 6384 Confederate Dr, Pensacola, FL 32503 is currently listed for sale with an asking price of $274,900. This property was built in 1966 and has 4 bedrooms and 3 full baths with 2274 sq. ft. Confederate Dr is located in the Oakfield Acres subdivision. Search Oakfield Acres real estate on www.therealtyvault.com today.