
BEDS3
BATHS2 full
SQUARE FEET1,362
MLS#687097
STATUSActive
PROPERTY TYPEResidential - Single Family
SUBDIVISIONThe Oaks
Property Description
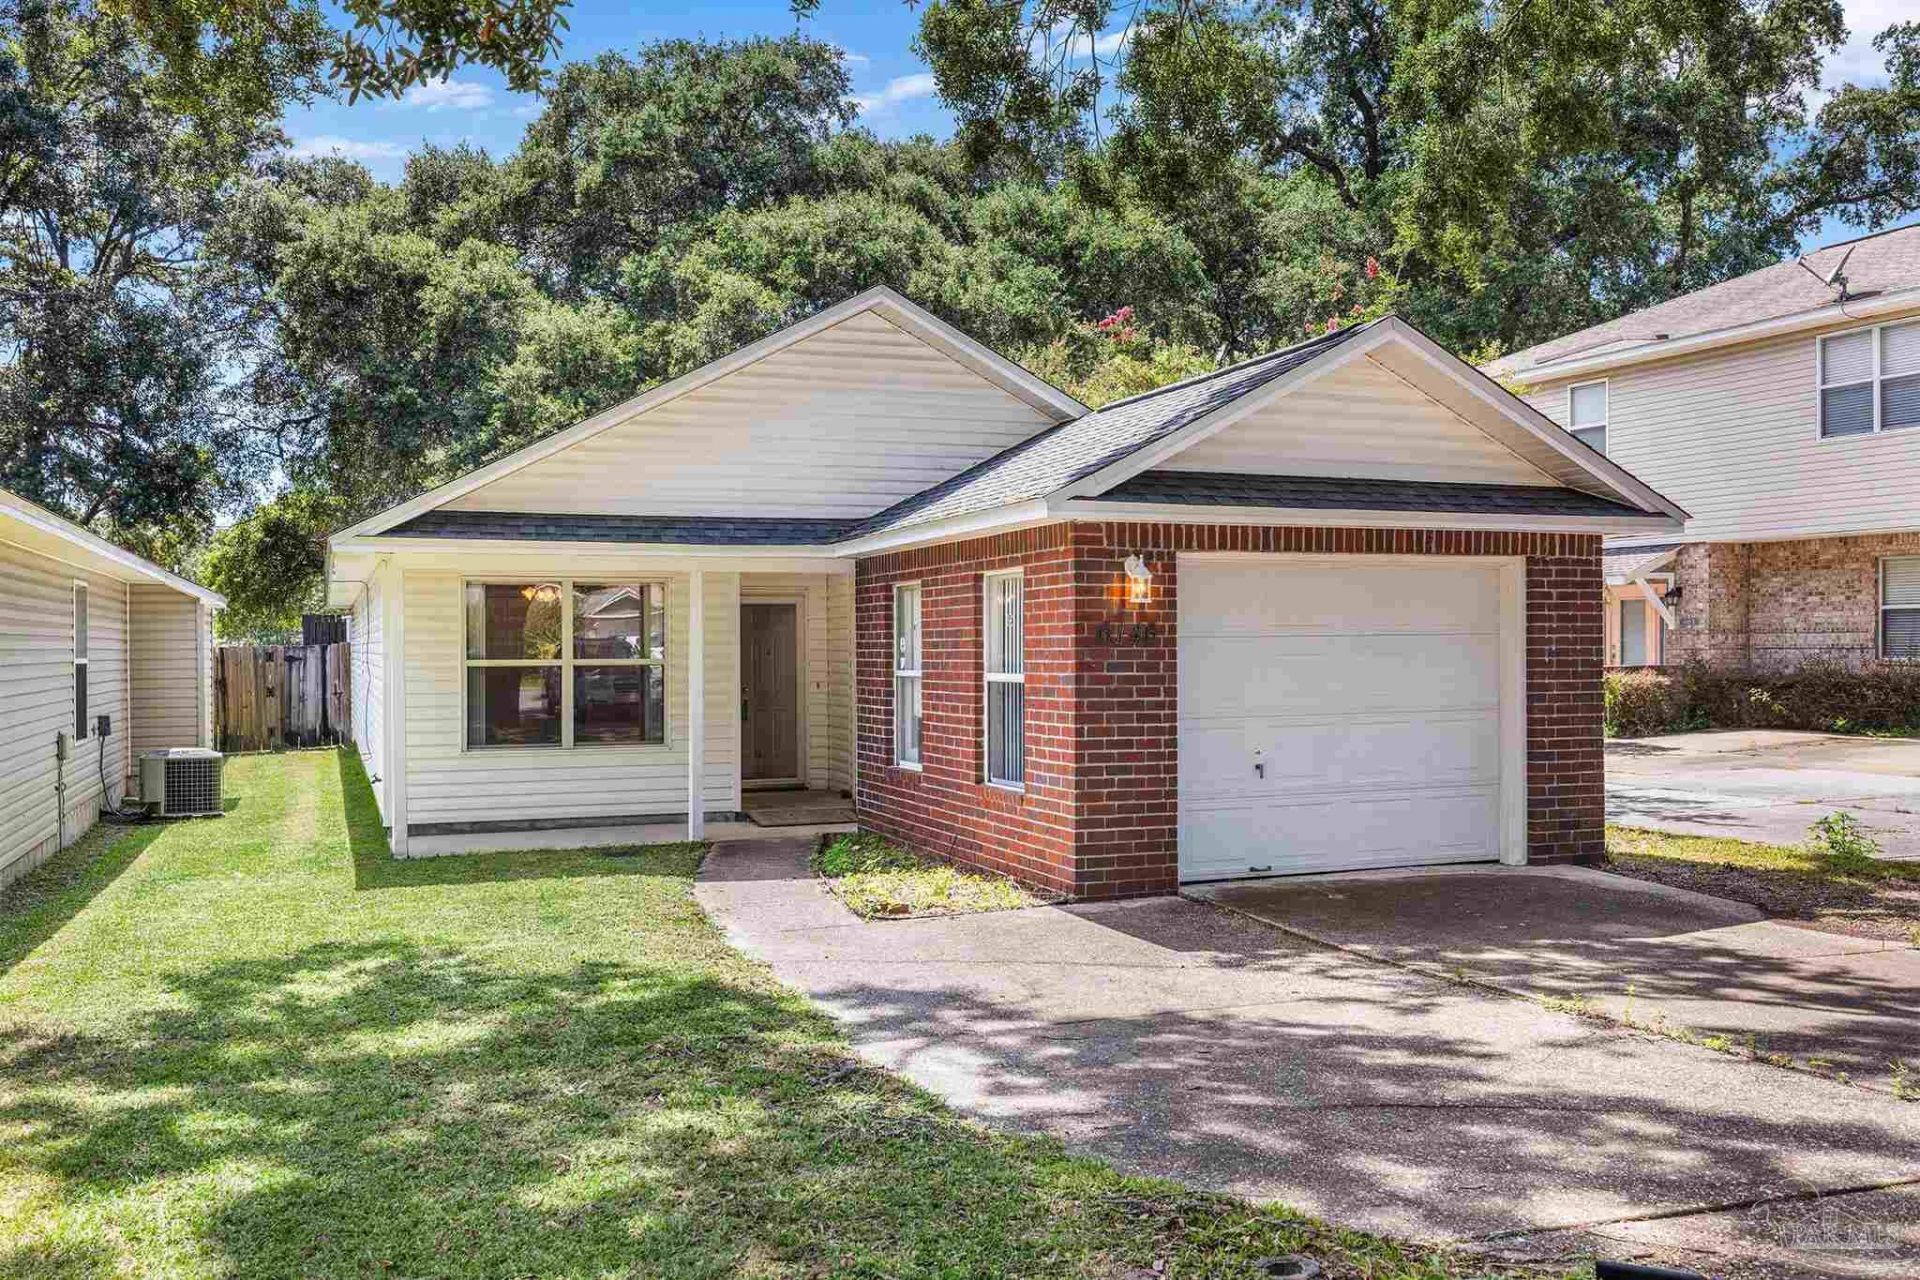
PRICE IMPROVEMENT!!!! This beautifully maintained 2001-built home offers 1,362 square feet of thoughtfully designed living space with 3 bedrooms, 2 baths, and a dedicated office perfect for remote work or a study. Cozy up by the fireplace in the living room, where soaring gable ceilings and warm hardwood floors create a bright, inviting atmosphere that flows into the dining area. The front bedroom and primary suite feature durable, stylish LVP flooring, while the main bathroom impresses with a double vanity for added convenience. Enjoy the ease of a 1-car garage and step outside to a fully privacy-fenced backyard complete with a large metal shed for extra storage. Location is everything, and this home delivers: just 1.5 miles from Pensacola International Airport, with easy access to three major hospitals, the University of West Florida, and an abundance of shopping and dining options nearby. This home blends comfort, function, and unbeatable convenience. Don't miss your chance to make it yours!
Property Features
Property Type: Residential - Single Family
Cooling: Central Air, Ceiling Fan(s)
Garage: 1
Heating: Central, Fireplace(s)
Home Style: Traditional
Lot Size: 0.13 Acres
Property Type: Single Family Residence
Stories: 1.0
Year Built: 2001
Amenities
Ceiling Fan(s)
High Ceilings
Office/Study
Sprinkler
Feature Descriptions
Appliances: Electric Water Heater, Dishwasher, Microwave, Refrigerator
Construction Materials: Frame
Days on Site: 81
Dining Room: Living/Dining Combo
Exterior: Frame
Fencing: Back Yard
Flooring: Hardwood, Tile, Carpet
Foundation: Slab
Kitchen: Not Updated, Laminate Counters, Pantry
Lot: Central Access
Lot Dimensions: 0.13 acre(s)
Sewer: Public Sewer
Water: Public
Zoning: City
Room Sizes
Primary Bedroom: 16.11 X 12.1 Level - First
Kitchen: 12.9 X 13.3 Level - First
Local Schools
High School: Washington
Middle School: FERRY PASS
Elementary School: Scenic Heights
Listed By / Shown By
Listed By
Agency Name: Kuhn Realty
Agency Contact: CELL: 850-384-9707
Shown By
Agency Title: The Realty Vault
Agency Phone: 850-477-3948

Estimate Your Payment
Estimated Payment
$ 609.17 per month $538.59 Principal & Interest $0.00 Property Tax (data not provided by mls) $70.58 Homeowner's Insurance
6146 The Oaks Ln | MLS# 687097
This single family home located at 6146 The Oaks Ln, Pensacola, FL 32504 is currently listed for sale with an asking price of $242,000. This property was built in 2001 and has 3 bedrooms and 2 full baths with 1362 sq. ft. The Oaks Ln is located in the The Oaks subdivision. Search The Oaks real estate on www.therealtyvault.com today.