
BEDS4
BATHS3 full
SQUARE FEET2,098
MLS#1014447
STATUSActive
PROPERTY TYPEResidential - Single Family
SUBDIVISIONSouthern Charm
Property Description
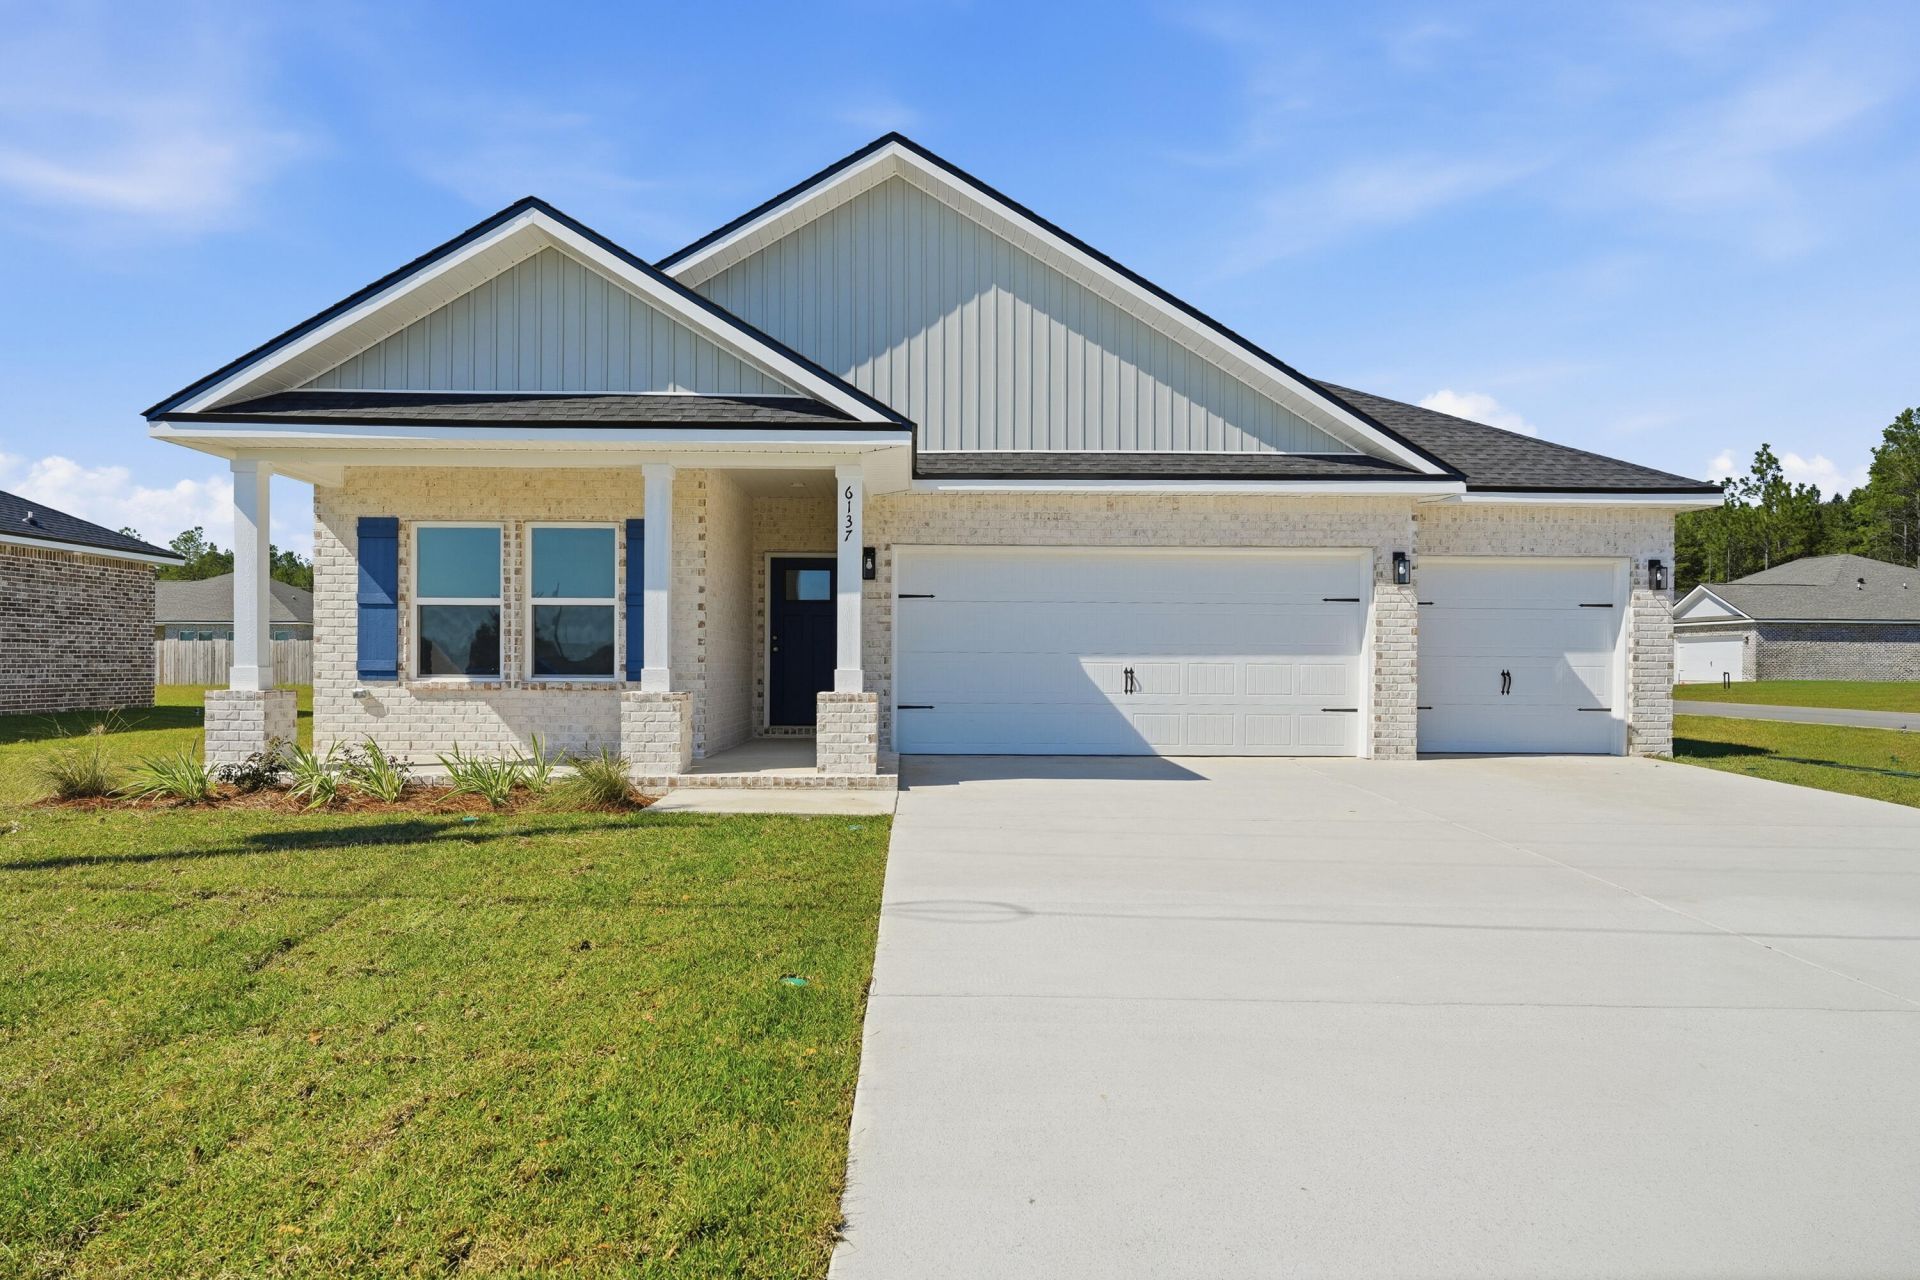
READY AND WAITING FOR YOU - $23,000 TOWARDS CLOSING COSTS (Builder lender only-restrictions apply). ''Walker'' floor plan with 4 bedrooms/3 full bathrooms and 3-car-garage, all on a 1/4-acre landscaped lot in beautiful Southern Charm S/D. Low county taxes and no HOA. Flexibility in the raised ceiling open gathering area, cozy dining nook, bar seating at the kitchen work island, walk-in pantry and quartz countertops. Owner's bath has soaking tub + separate shower, double vanities, walk-in closet & linen storage. Call to see today!
Property Features
Property Type: Residential - Single Family
Cooling: Ceiling Fans, Central Air
Garage: 3 car attached
Heating: Central
Home Style: Craftsman Style
Lot Size: 0.25 Acres
Stories: 1.0
Year Built: 2026
Feature Descriptions
Appliances: Auto Garage Door Opn, Dishwasher, Microwave, Smoke Detector, Smooth Stovetop Rnge, Stove/Oven Electric, Water Heater - Elect
Exterior: Brick, Trim Aluminum, Trim Vinyl
Financing Terms: Conventional, FHA, VA
Flooring: Floor Vinyl
Interior: Ceiling Raised, Kitchen Island, Lighting Recessed, Newly Painted, Pantry, Pull Down Stairs, Shelving, Split Bedroom, Washer/Dryer Hookup
Lot: Covenants, Interior, Level, Restrictions
Lot Dimensions: 29.85x57x144x76x125
Parcel Number: 30-4N-22-1450-0000-0350
Patio/Porch: Porch
Property Condition: Construction Complete
Road Frontage: County Road
Road Surface: Paved
Rooms Total: 12
Sewer: Septic Tank
Sub Type: Detached Single Family
Utilities: Community Water, Electric
Window: Double Pane Windows
Room Sizes
Living Room: 19 X 20 Level - First
Kitchen: 11 X 14 Level - First
Dining Area: 11 X 10 Level - First
Primary Bedroom: 16 X 15 Level - First
Primary Bathroom: 16 X 12.2 Level - First
Bedroom: 11 X 11 Level - First
Bedroom: 11 X 11 Level - First
Bedroom: 13 X 12 Level - First
Laundry: 5.6 X 8 Level - First
Covered Porch: 16.4 X 8 Level - First
Garage: 28 X 20 Level - First
Covered Porch: 16 X 5 Level - First
Local Schools
High School: Crestview
Middle School: Davidson
Elementary School: Walker
Listed By / Shown By
Listed By
Agency Name: Teel & Waters Real Estate Company Inc
Shown By
Agency Title: The Realty Vault
Agency Phone: 850-477-3948

Estimate Your Payment
Estimated Payment
$ 893.11 per month $789.63 Principal & Interest $0.00 Property Tax (data not provided by mls) $103.48 Homeowner's Insurance
6137 Mildred's Way | MLS# 1014447
This single family home located at 6137 Mildred's Way, Crestview, FL 32539 is currently listed for sale with an asking price of $354,800. This property was built in 2026 and has 4 bedrooms and 3 full baths with 2098 sq. ft. Mildred's Way is located in the Southern Charm subdivision. Search Southern Charm real estate on www.therealtyvault.com today.