
BEDS2
BATHS2 full 1 partial
SQUARE FEET1,206
MLS#690322
STATUSActive
PROPERTY TYPEResidential - Condominium
SUBDIVISIONThe Hamptons
Property Description
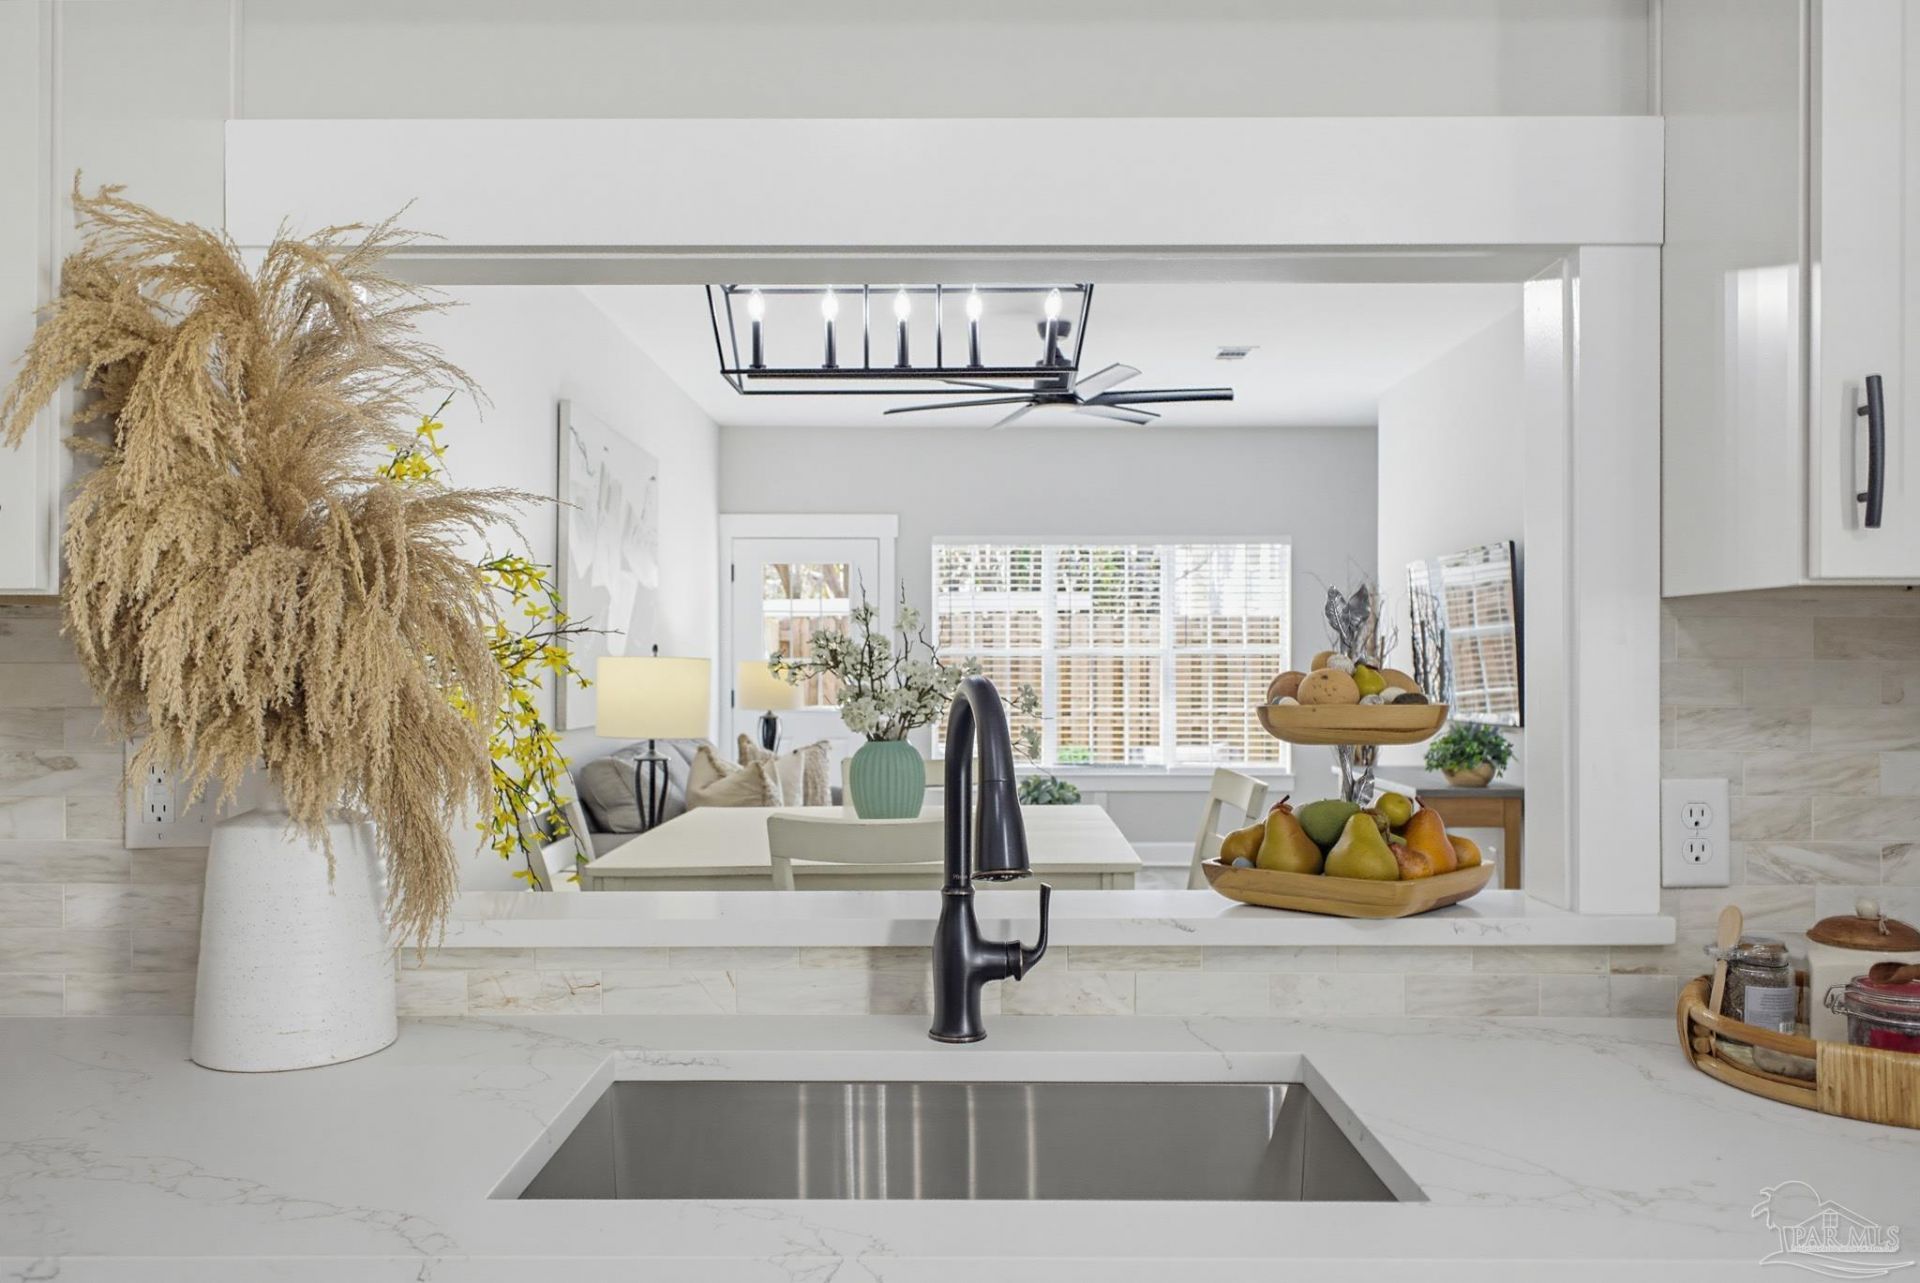
Completely remodeled from top to bottom, this 2-bedroom, 2.5-bath condo in Pensacola is move-in ready and offers an excellent opportunity for both homeowners and investors. The renovation includes new cabinets, countertops, vanities, LVP flooring, light fixtures, plumbing fixtures, fresh paint, and new carpet upstairs. Major system updates include the HVAC, water heater, and plumbing, giving buyers added peace of mind. The functional layout features a convenient half bath downstairs, with both bedrooms and two full bathrooms upstairs. A one-car garage adds extra convenience and storage. Whether you're looking for a place to call home or an investment property to add to your portfolio, this fully updated condo is worth a look. With the major renovations already completed, you can enjoy the updated space without the hassle of taking on a remodeling project. Schedule your showing today!
Property Features
Property Type: Residential - Condominium
Cooling: Central Air, Ceiling Fan(s)
Garage: 1
Heating: Central
Home Style: Contemporary
Lot Size: 0.02 Acres
Property Type: Condo
Stories: 2.0
Year Built: 1989
Feature Descriptions
Appliances: Electric Water Heater, Dishwasher, Disposal, Microwave, Refrigerator, ENERGY STAR Qualified Dishwasher
Construction Materials: Frame
Days on Site: 6
Dining Room: Kitchen/Dining Combo
Exterior: Frame
Flooring: Carpet
Foundation: Slab
HOA Fee: 4800
HOA Y/N: Yes
Kitchen: Remodeled, Granite Counters
Lot: Interior Lot
Lot Dimensions: 0.02 acre(s)
Sewer: Public Sewer
Water: Public
Zoning: Res Multi
Room Sizes
Primary Bedroom: 14 X 12 Level - Second
Kitchen: 10 X 10 Level - First
Local Schools
High School: Washington
Middle School: FERRY PASS
Elementary School: Holm
Listed By / Shown By
Listed By
Agency Name: Stars Realty
Agency Phone: 850-424-7557
Shown By
Agency Title: The Realty Vault
Agency Phone: 850-477-3948

Estimate Your Payment
Estimated Payment
$ 402.76 per month $356.09 Principal & Interest $0.00 Property Tax (data not provided by mls) $46.67 Homeowner's Insurance
601 Burgess Rd, Unit K3 | MLS# 690322
This condo located at 601 Burgess Rd, Unit K3, Pensacola, FL 32534 is currently listed for sale with an asking price of $160,000. This property was built in 1989 and has 2 bedrooms and 2 full and 1 partial baths with 1206 sq. ft. Burgess Rd, Unit K3 is located in the The Hamptons subdivision. Search The Hamptons real estate on www.therealtyvault.com today.