
BEDS4
BATHS2 full
SQUARE FEET1,774
MLS#690214
STATUSActive
PROPERTY TYPEResidential - Single Family
SUBDIVISIONBridlewood
Property Description
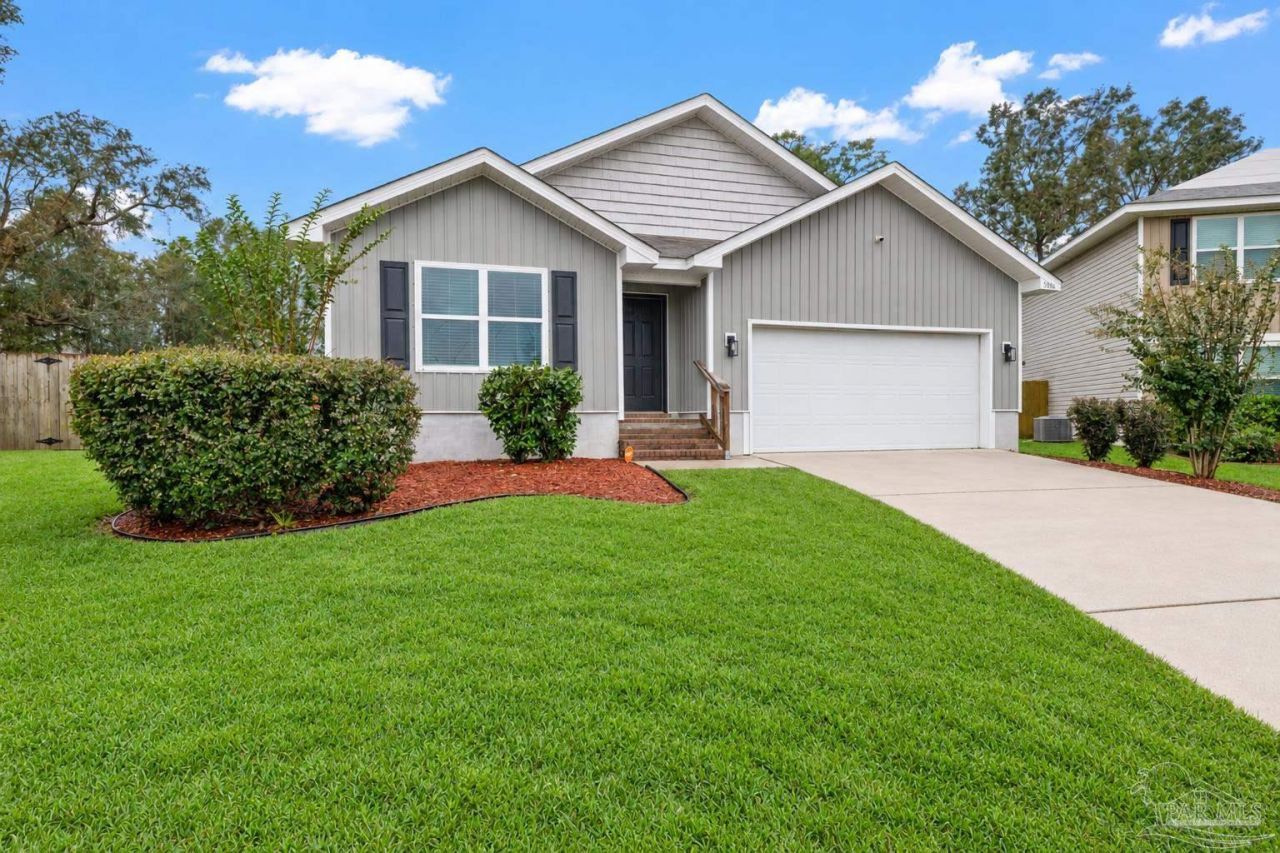
*******OPEN HOUSE SUNDAY NOVEMBER 1ST 1:30P.M.-3:30 P.M.********** Big space, smart design, and a low interest rate assumption VA loan opportunity! Welcome to the popular CALI floor plan in Bridlewood, offering 1,774 square feet of comfortable living space with four bedrooms and two bathrooms. The open-concept kitchen, dining, and living areas create an easy flow for everyday life and entertaining, with a spacious kitchen island at the center of it all. Step outside to the covered porch for a little fresh air and relaxed outdoor living. The private primary suite features a generous walk-in closet and a spacious bathroom with a double vanity and garden tub/shower combination. A two-car garage and low-maintenance, four-sided vinyl siding add convenience and curb appeal. Enjoy access to nearby shopping, dining, schools, and recreation, with Navy Federal's Pensacola campus and Ruby's Fish Camp boat launch among the area's local destinations. VA buyers: ask about the opportunity to assume the existing VA loan at low interest rate. Assumption is subject to servicer approval, buyer qualification, and the loan's terms. Call today to learn more!
Property Features
Property Type: Residential - Single Family
Cooling: Central Air
Garage: 2
Heating: Central
Home Style: Cottage
Lot Size: 0.27 Acres
Property Type: Single Family Residence
Stories: 1.0
Year Built: 2019
Feature Descriptions
Appliances: Electric Water Heater
Construction Materials: Frame
Days on Site: 12
Dining Room: Breakfast Bar, Kitchen/Dining Combo
Exterior: Frame
Flooring: Carpet, Laminate
Foundation: Slab
HOA Fee: 420
HOA Y/N: Yes
Kitchen: Not Updated
Lot Dimensions: 0.27 acre(s)
Sewer: Public Sewer
Water: Public
Zoning: Res Single
Room Sizes
Primary Bedroom: 12 X 15 Level - First
Kitchen: 18 X 11.25 Level - First
Living Room: 12 X 16.333333333 Level - First
Local Schools
High School: Pine Forest
Middle School: BEULAH
Elementary School: Beulah
Listed By / Shown By
Listed By
Agency Name: Levin Rinke Realty
Agency Contact: wdemps1@yahoo.com
Shown By
Agency Title: The Realty Vault
Agency Phone: 850-477-3948

Estimate Your Payment
Estimated Payment
$ 717.41 per month $634.29 Principal & Interest $0.00 Property Tax (data not provided by mls) $83.13 Homeowner's Insurance
5886 Blackhorse Cir | MLS# 690214
This single family home located at 5886 Blackhorse Cir, Pensacola, FL 32526 is currently listed for sale with an asking price of $285,000. This property was built in 2019 and has 4 bedrooms and 2 full baths with 1774 sq. ft. Blackhorse Cir is located in the Bridlewood subdivision. Search Bridlewood real estate on www.therealtyvault.com today.