
BEDS3
BATHS2 full
SQUARE FEET1,374
MLS#690200
STATUSActive Under Contract
PROPERTY TYPEResidential - Single Family
SUBDIVISIONWillow Glen
Property Description
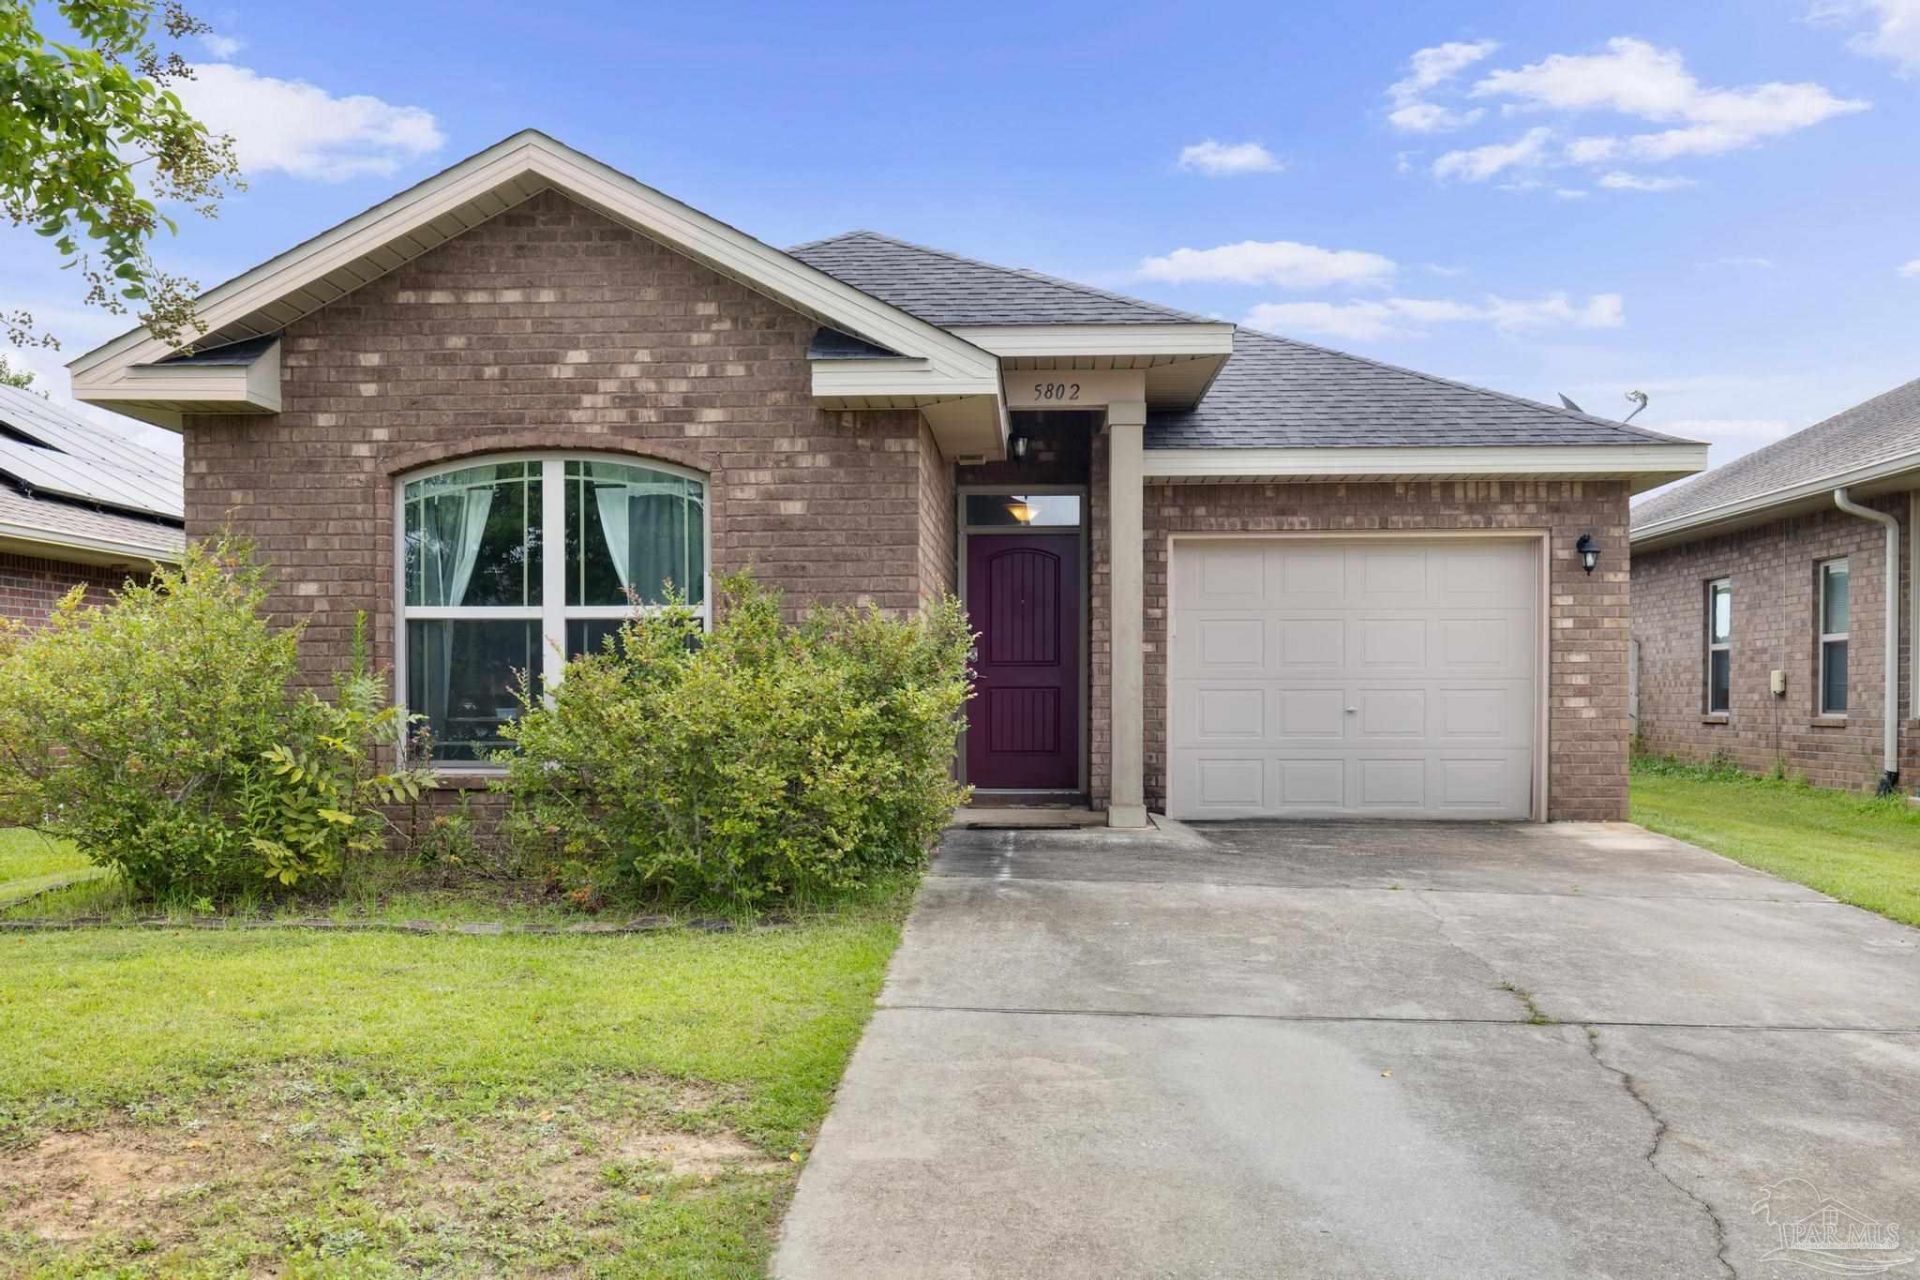
Welcome to this beautifully maintained 3-bedroom, 2-bathroom home in the heart of Pace! Perfectly combining space, comfort, and everyday convenience, this residence is designed for effortless modern family living. The highly desirable split floor plan provides the ultimate balance of privacy and togetherness. Inside, you are greeted by a bright, open living area that fills with natural light-creating an inviting atmosphere perfect for relaxing evenings or entertaining guests. The spacious layout flows seamlessly into a well-equipped kitchen, offering ample room for cooking, casual meals, and family moments. Each bedroom is generously sized, offering restful retreats for everyone. The primary suite features a private en-suite bathroom for added comfort, while a second full bathroom easily accommodates family and visitors alike. This thoughtful design maximizes both privacy and daily usability. Set in one of Pace's most convenient and sought-after locations, you are just minutes away from top-rated schools, local dining, and shopping. This move-in-ready home is waiting for you to make it your own. Schedule your private tour today to see all this special property has to offer!
Property Features
Property Type: Residential - Single Family
Cooling: Central Air, Ceiling Fan(s)
Garage: 1
Heating: Central
Home Style: Cottage
Lot Size: 0.12 Acres
Property Type: Single Family Residence
Stories: 1.0
Year Built: 2016
Amenities
Baseboards
Ceiling Fan(s)
High Ceilings
High Speed Internet
Feature Descriptions
Appliances: Electric Water Heater, Built In Microwave, Refrigerator
Community Features: Sidewalks
Construction Materials: Frame
Days on Site: 9
Dining Room: Breakfast Bar, Living/Dining Combo
Exterior: Frame
Fencing: Back Yard, Privacy
Flooring: Vinyl, Carpet
Foundation: Slab
HOA Fee: 197
HOA Y/N: Yes
Kitchen: Not Updated, Kitchen Island, Pantry
Lot: Cul-De-Sac, Interior Lot
Lot Dimensions: 0.12 acre(s)
Sewer: Public Sewer
Utilities: Cable Available, Underground Utilities
Water: Public
Zoning: Res Single
Room Sizes
Primary Bedroom: 14.05 X 13.05 Level - First
Kitchen: 16.1 X 9.1 Level - First
Local Schools
High School: Pace
Middle School: WALLACE LAKE K-8
Elementary School: Wallace Lake K-8
Listed By / Shown By
Listed By
Agency Name: Levin Rinke Realty
Agency Contact: melissabiancarealtor@gmail.com
Shown By
Agency Title: The Realty Vault
Agency Phone: 850-477-3948

Estimate Your Payment
Estimated Payment
$ 654.48 per month $578.65 Principal & Interest $0.00 Property Tax (data not provided by mls) $75.83 Homeowner's Insurance
5802 Corkscrew Ct | MLS# 690200
This single family home located at 5802 Corkscrew Ct, Pace, FL 32571 is currently listed for sale with an asking price of $260,000. This property was built in 2016 and has 3 bedrooms and 2 full baths with 1374 sq. ft. Corkscrew Ct is located in the Willow Glen subdivision. Search Willow Glen real estate on www.therealtyvault.com today.