
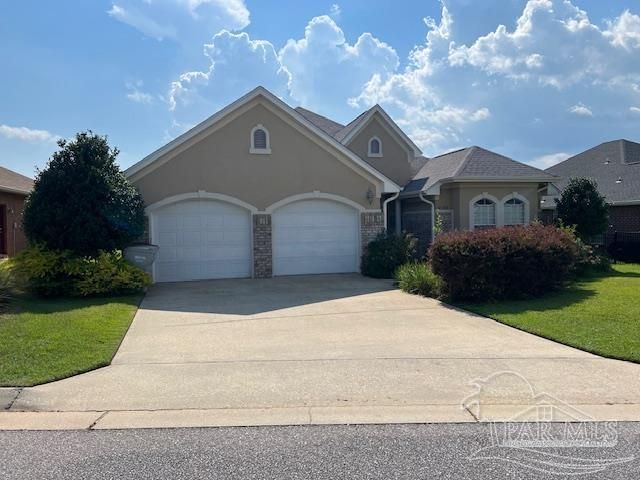
BEDS3
BATHS2 full
SQUARE FEET2,265
MLS#688240
STATUSActive
PROPERTY TYPEResidential - Single Family
SUBDIVISIONCobble Creek At Stonebrook
Property Description
Home in front of the 18th TEE Box. Relax on your screened porch or open patio plus enclosed pool. Sunsets are unmatched in beauty. Stonebrook S/D is a gated Golf Community with 24 hour security guard, plus a Community Pool, Tennis Courts, and Clubhouse. This Golf Course is rated as an 18-hole, semi-private regulation golf course. It features a par-72 layout spanning around 6,891 to 7,003 yards depending on the tee boxes used.(Golf Course is open to public to play alongside members). Once inside you have a wonderful view of the golf course, plus Crown Molding, arched doorways, recessed lighting, and bullnose corners. Off the foyer are (2) two spacious bedrooms and one can serve as a home office with its elegant french doors. The hall bathroom has a large tile shower with a glass doors, linen closet and a cultured marble vanity that has under cabinet lighting. The great room and dining room are one large open space with a 3-way gas firepalce. French doors lead to screened porch. The kitchen is a cook's dream with instant hot water dispenser, stanless steel appliances and an abundance of cabinets.
Property Features
Property Type: Residential - Single Family
Cooling: Central Air, Ceiling Fan(s)
Garage: 2
Heating: Central
Home Style: Traditional
Lot Size: 0.18 Acres
Property Type: Single Family Residence
Stories: 1.0
Year Built: 2003
Amenities
Baseboards
Ceiling Fan(s)
Crown Molding
Plant Ledges
Recessed Lighting
Vaulted Ceiling(s)
Central Vacuum
Sprinkler
Rain Gutters
Feature Descriptions
Appliances: Electric Water Heater, Built In Microwave, Dishwasher, Self Cleaning Oven
Community Features: Pool, Community Room, Fishing, Gated, Golf, Security/Safety Patrol, Tennis Court(s)
Construction Materials: Brick, Frame
Days on Site: 58
Dining Room: Breakfast Bar, Breakfast Room/Nook, Living/Dining Combo
Exterior: Brick, Frame
Flooring: Carpet, Simulated Wood
Foundation: Slab
HOA Fee: 1315
HOA Y/N: Yes
Kitchen: Not Updated, Granite Counters, Pantry
Lot: Near Golf Course, On Golf Course, Interior Lot
Lot Dimensions: 0.18 acre(s)
Pets Allowed: Yes
Sewer: Public Sewer
Utilities: Cable Available
Water: Public
Zoning: Res Single
Room Sizes
Primary Bedroom: 13 X 19 Level - First
Dining Room: 9 X 15 Level - First
Kitchen: 15 X 19 Level - First
Local Schools
High School: Pace
Middle School: WALLACE LAKE K-8
Elementary School: Wallace Lake K-8
Listed By / Shown By
Listed By
Agency Name: ERIC GLEATON REALTY, INC
Agency Phone: 850-477-5908
Shown By
Agency Title: The Realty Vault
Agency Phone: 850-477-3948

Estimate Your Payment
Estimated Payment
$ 1,208.02 per month $1,068.05 Principal & Interest $0.00 Property Tax (data not provided by mls) $139.97 Homeowner's Insurance
5733 Cobble Creek Dr | MLS# 688240
This single family home located at 5733 Cobble Creek Dr, Pace, FL 32571 is currently listed for sale with an asking price of $479,900. This property was built in 2003 and has 3 bedrooms and 2 full baths with 2265 sq. ft. Cobble Creek Dr is located in the Cobble Creek At Stonebrook subdivision. Search Cobble Creek At Stonebrook real estate on www.therealtyvault.com today.