
BEDS4
BATHS2 full 1 partial
SQUARE FEET1,600
MLS#672901
STATUSActive Under Contract
PROPERTY TYPEResidential - Single Family
SUBDIVISIONCrescent Lake West
Property Description
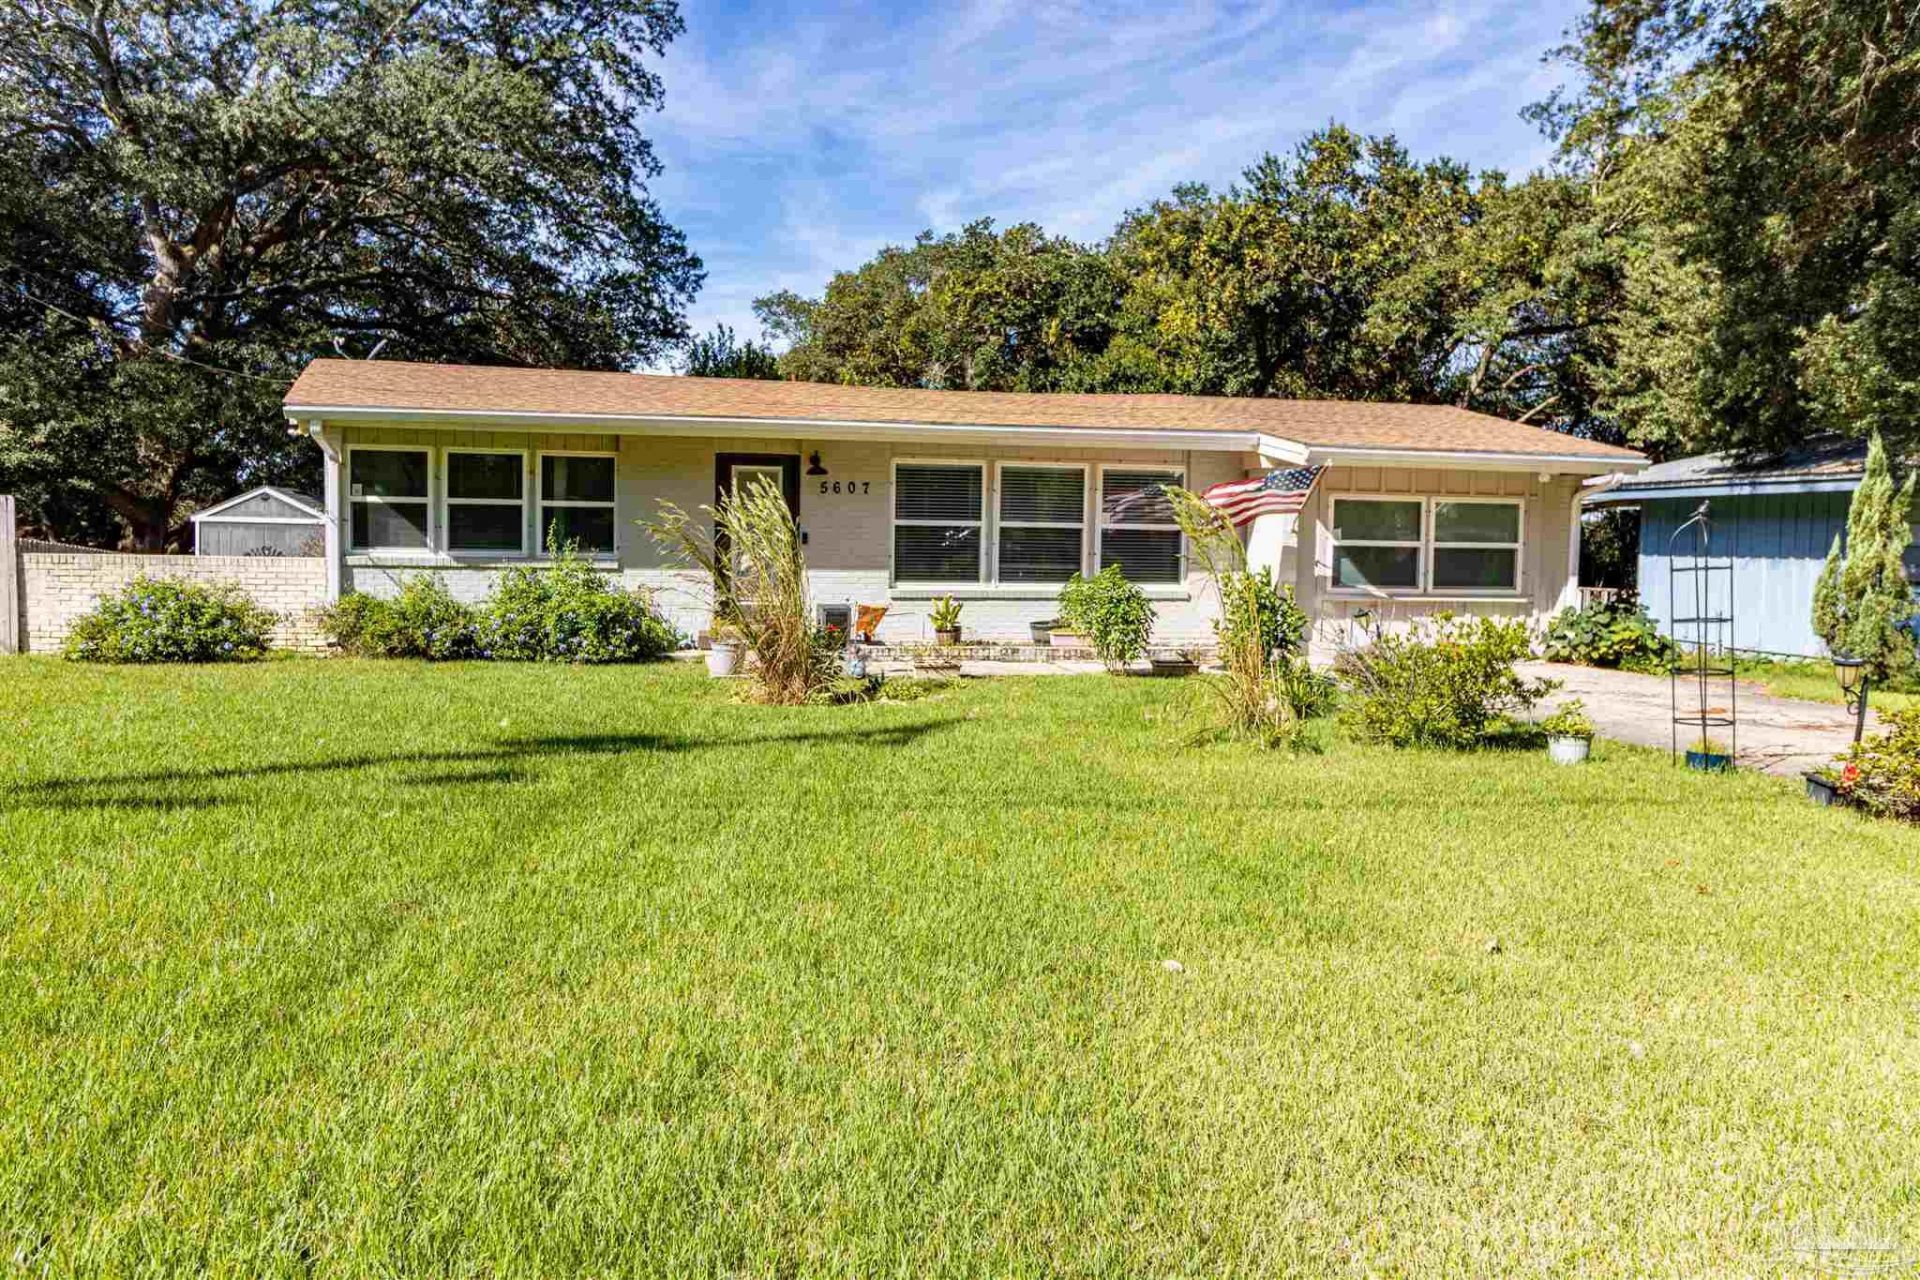
Beautifully updated home offering modern style and everyday comfort. Inside, you'll find an open layout with travertine tile flooring throughout and tasteful finishes. The kitchen shines with white cabinetry, granite countertops, stainless appliances, and a large island with breakfast bar seating-perfect for casual gatherings. The split floor plan features a spacious primary suite with dual closets and a private bath, while additional bedrooms provide natural light and ample storage. A versatile converted garage includes a half bath and flex space ideal for an office, gym, or guest suite. Outside, enjoy a fenced backyard with an uncovered deck for relaxing or entertaining, plus a yard building added in 2022 that conveys as-is. The irrigation well was replaced within the last 2 years and connects to a full sprinkler system. Convenient central location near shopping, dining, hospitals, and the airport-only 30 minutes to the emerald waters of Pensacola Beach.
Property Features
Property Type: Residential - Single Family
Cooling: Central Air, Ceiling Fan(s)
Heating: Central
Home Style: Contemporary, Ranch
Lot Size: 0.23 Acres
Property Type: Single Family Residence
Stories: 1.0
Year Built: 1960
Amenities
Baseboards
Ceiling Fan(s)
Irrigation Well
Lawn Pump
Feature Descriptions
Appliances: Electric Water Heater, Built In Microwave, Dishwasher, Disposal, Refrigerator
Construction Materials: Brick, Frame
Days on Site: 365
Dining Room: Breakfast Bar, Eat-in Kitchen, Kitchen/Dining Combo, Living/Dining Combo
Exterior: Brick, Frame
Fencing: Back Yard, Full, Privacy
Flooring: Travertine
Foundation: Slab
Kitchen: Remodeled, Granite Counters, Kitchen Island
Lot: Interior Lot
Lot Dimensions: 0.23 acre(s)
Sewer: Public Sewer
Water: Public
Zoning: County
Room Sizes
Primary Bedroom: 14 X 10 Level - First
Kitchen: 10.5 X 8.833333333 Level - First
Living Room: 10.5 X 18.166666666 Level - First
Local Schools
High School: Pensacola
Middle School: BELLVIEW
Elementary School: Montclair
Listed By / Shown By
Listed By
Agency Name: Ross And Co.
Agency Phone: 850-807-4060
Shown By
Agency Title: The Realty Vault
Agency Phone: 850-477-3948

Estimate Your Payment
Estimated Payment
$ 629.06 per month $556.17 Principal & Interest $0.00 Property Tax (data not provided by mls) $72.89 Homeowner's Insurance
5607 Fairview Dr | MLS# 672901
This single family home located at 5607 Fairview Dr, Pensacola, FL 32505 is currently listed for sale with an asking price of $249,900. This property was built in 1960 and has 4 bedrooms and 2 full and 1 partial baths with 1600 sq. ft. Fairview Dr is located in the Crescent Lake West subdivision. Search Crescent Lake West real estate on www.therealtyvault.com today.