
BEDS3
BATHS2 full
SQUARE FEET1,551
MLS#690195
STATUSActive
PROPERTY TYPEResidential - Single Family
SUBDIVISIONMontage
Property Description
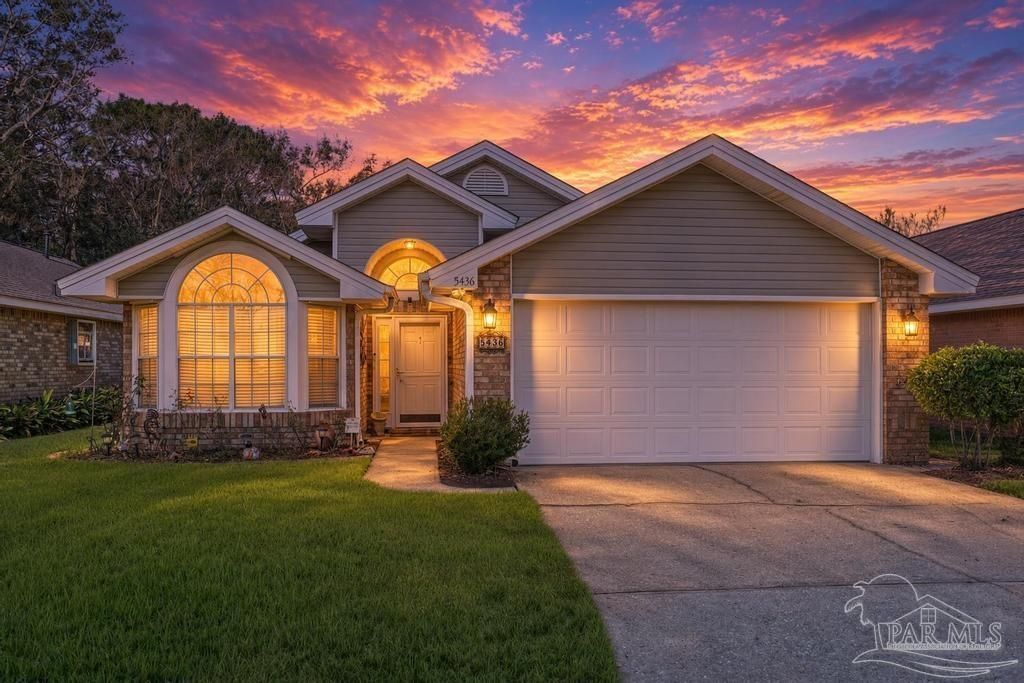
***OPEN HOUSE SATURDAY & SUNDAY 10/31 & 11/1, 1-3 BOTH DAYS!***Welcome to this beautifully updated 3-bedroom, 2-bath home located in a desirable Central Pensacola neighborhood just off Spanish Trail! Featuring a spacious floor plan, high ceilings, and numerous upgrades, this home offers the perfect combination of comfort, style, and convenience. The inviting living room features LVP Flooring, a cozy gas fireplace, and two french doors that lead to the covered patio. The primary suite is spacious and an updated bathroom. Two additional bedrooms are generous in size. The beautifully updated kitchen features Quartz countertops, cabinetry, stainless steel appliances, a gas stove, and updated fixtures. Major improvements include flooring updates (2017), NWFL Rebuild upgrades (2019), bathroom renovations (2019), a new roof (2020), kitchen appliances and countertops (2023), and a new A/C and furnace (2025). The bathrooms feature updated tile flooring, walk-in showers, fixtures, and a tub. Additional improvements include fencing completed in 2020. Conveniently located just minutes from shopping, dining, Pensacola International Airport, Cordova Mall, and Sacred Heart Hospital. With its desirable location, functional floor plan, and extensive list of improvements, this home is a must-see! Schedule your private showing to View Your New Home TODAY!
Property Features
Property Type: Residential - Single Family
Cooling: Central Air, Ceiling Fan(s)
Garage: 2
Heating: Natural Gas
Home Style: Traditional
Lot Size: 0.12 Acres
Property Type: Single Family Residence
Stories: 1.0
Year Built: 1991
Feature Descriptions
Appliances: Gas Water Heater
Construction Materials: Brick, Frame
Days on Site: 11
Dining Room: Eat-in Kitchen
Exterior: Brick, Frame
Flooring: Tile, Carpet, Laminate
Foundation: Slab
HOA Fee: 375
HOA Y/N: Yes
Kitchen: Updated
Lot: Interior Lot
Lot Dimensions: 0.12 acre(s)
Sewer: Public Sewer
Water: Public
Zoning: Res Single
Room Sizes
Primary Bedroom: 14.1 X 11.1 Level - First
Dining Room: 19.7 X 9.1 Level - First
Living Room: 17.2 X 12 Level - First
Local Schools
High School: Washington
Middle School: WORKMAN
Elementary School: Scenic Heights
Listed By / Shown By
Listed By
Agency Name: RE/MAX HORIZONS REALTY
Agency Phone: 850-476-6000
Shown By
Agency Title: The Realty Vault
Agency Phone: 850-477-3948

Estimate Your Payment
Estimated Payment
$ 903.69 per month $798.98 Principal & Interest $0.00 Property Tax (data not provided by mls) $104.71 Homeowner's Insurance
5436 Dynasty Dr | MLS# 690195
This single family home located at 5436 Dynasty Dr, Pensacola, FL 32504 is currently listed for sale with an asking price of $359,000. This property was built in 1991 and has 3 bedrooms and 2 full baths with 1551 sq. ft. Dynasty Dr is located in the Montage subdivision. Search Montage real estate on www.therealtyvault.com today.