
BEDS2
BATHS2 full 1 partial
SQUARE FEET1,256
MLS#687638
STATUSActive
PROPERTY TYPEResidential - Single Family
SUBDIVISIONTreasure Hill Park
Property Description
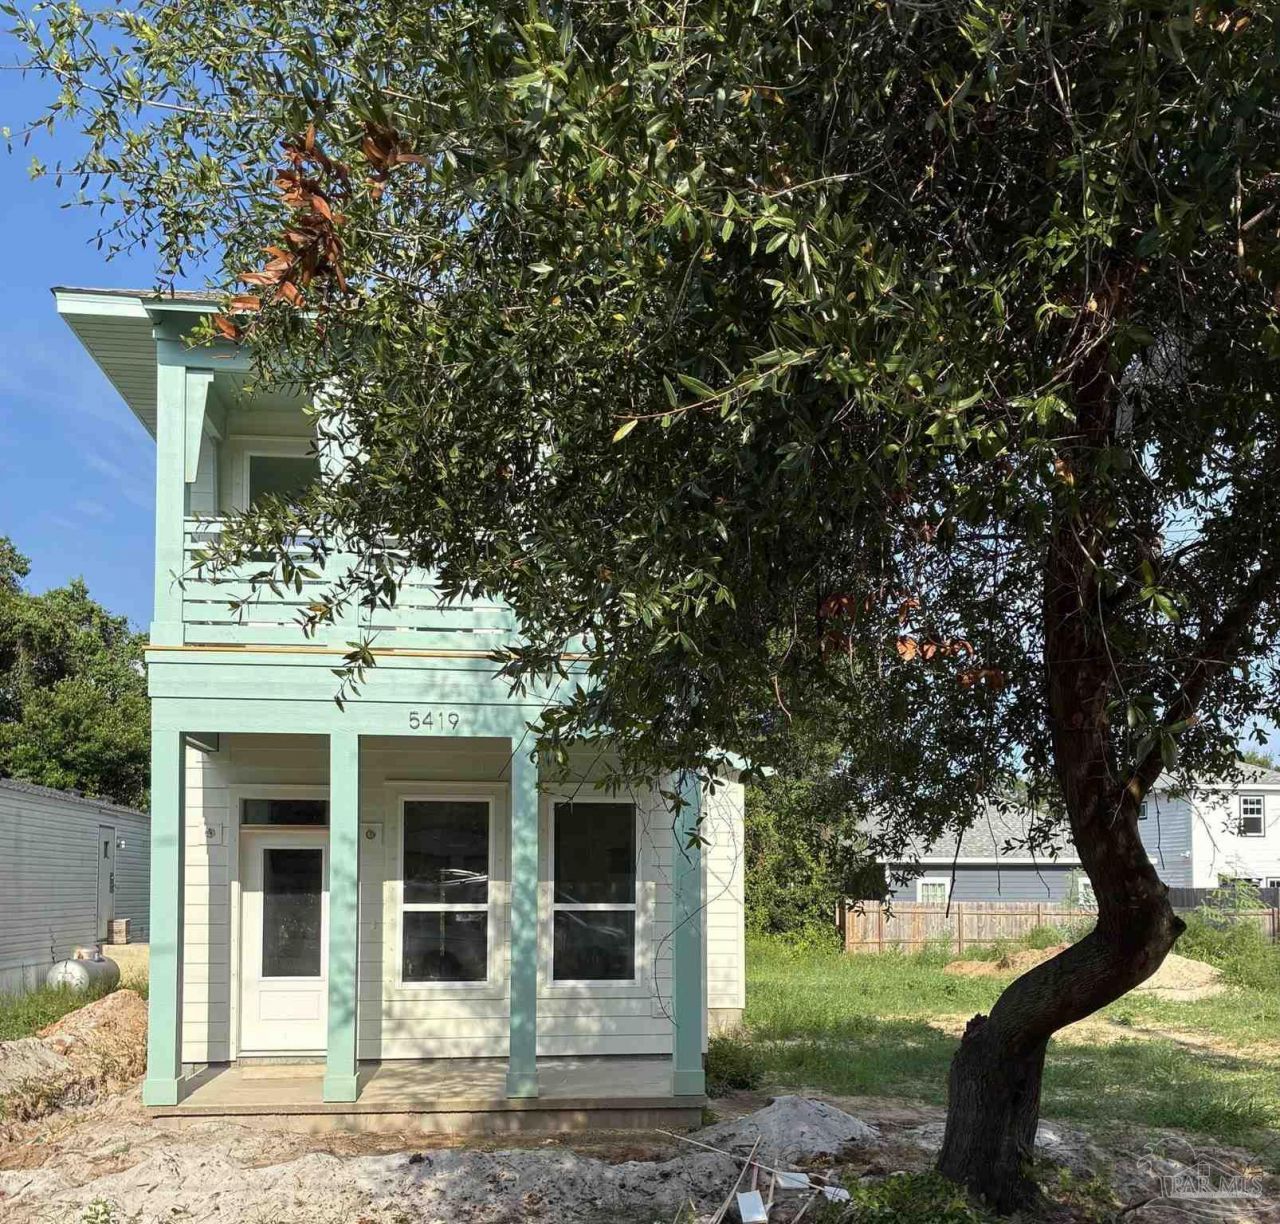
Coastal lifestyle home located across from Big Lagoon State Park and minutes away from Perdido Key! Brand new build by Urban Infill Corp. who has an established presence of new homes in this neighborhood for 7+ years. This house at 5419 is an adapted plan of one of the original plans but improved with additional dining area space inside and back covered porch with attached outdoor storage. Front porch downstairs and upstairs covered porch off bedroom 1 that will provide sunrise views to the east. This home is on sewer. Natural gas service to the tankless hot water heater and to the gas range. Electric fireplace with custom mantle and surround. All wood custom cabinets. Stainless appliances. LVP downstairs, carpet upstairs and custom tile bathroom floors. Granite and stone countertops throughout. 10' ceilings down and 8' ceilings upstairs. Each bedroom has ensuite bathroom and there's a powder bath downstairs for the common area. Concrete driveway will easily accomodate 2 vehicles. Home will be completed in September. Builder has other plans and homesites to build on.
Property Features
Property Type: Residential - Single Family
Cooling: Central Air, Ceiling Fan(s)
Fireplaces: 1
Heating: Central
Home Style: Cottage, Traditional
Lot Size: 0.11 Acres
Property Type: Single Family Residence
Stories: 2.0
Year Built: 2026
Amenities
Storage
Baseboards
Ceiling Fan(s)
High Ceilings
Feature Descriptions
Appliances: Tankless Water Heater/Gas, Built In Microwave, Dishwasher, Disposal, Refrigerator
Construction Materials: Frame
Days on Site: 72
Dining Room: Formal Dining Room
Exterior: Frame
Fireplace: Electric
Flooring: Tile, Carpet
Formal Dining: Yes
Foundation: Off Grade, Slab
Kitchen: Updated, Granite Counters, Pantry
Lot: Interior Lot
Lot Dimensions: 0.11 acre(s)
Sewer: Public Sewer
Water: Public
Zoning: Mixed Residential Subdiv
Room Sizes
Primary Bedroom: 11 X 16 Level - Second
Dining Room: 10 X 10 Level - First
Kitchen: 12 X 13 Level - First
Living Room: 15 X 10 Level - First
Local Schools
High School: Escambia
Middle School: BAILEY
Elementary School: Hellen Caro
Listed By / Shown By
Listed By
Agency Name: Key Impressions LLC
Agency Phone: 850-776-4580
Shown By
Agency Title: The Realty Vault
Agency Phone: 850-477-3948

Estimate Your Payment
Estimated Payment
$ 843.27 per month $745.56 Principal & Interest $0.00 Property Tax (data not provided by mls) $97.71 Homeowner's Insurance
5419 Viking Rd | MLS# 687638
This single family home located at 5419 Viking Rd, Pensacola, FL 32507 is currently listed for sale with an asking price of $335,000. This property was built in 2026 and has 2 bedrooms and 2 full and 1 partial baths with 1256 sq. ft. Viking Rd is located in the Treasure Hill Park subdivision. Search Treasure Hill Park real estate on www.therealtyvault.com today.