
BEDS4
BATHS2 full
SQUARE FEET2,105
MLS#1014318
STATUSActive
PROPERTY TYPERental - Single Family
SUBDIVISIONCRESTVIEW
Property Description
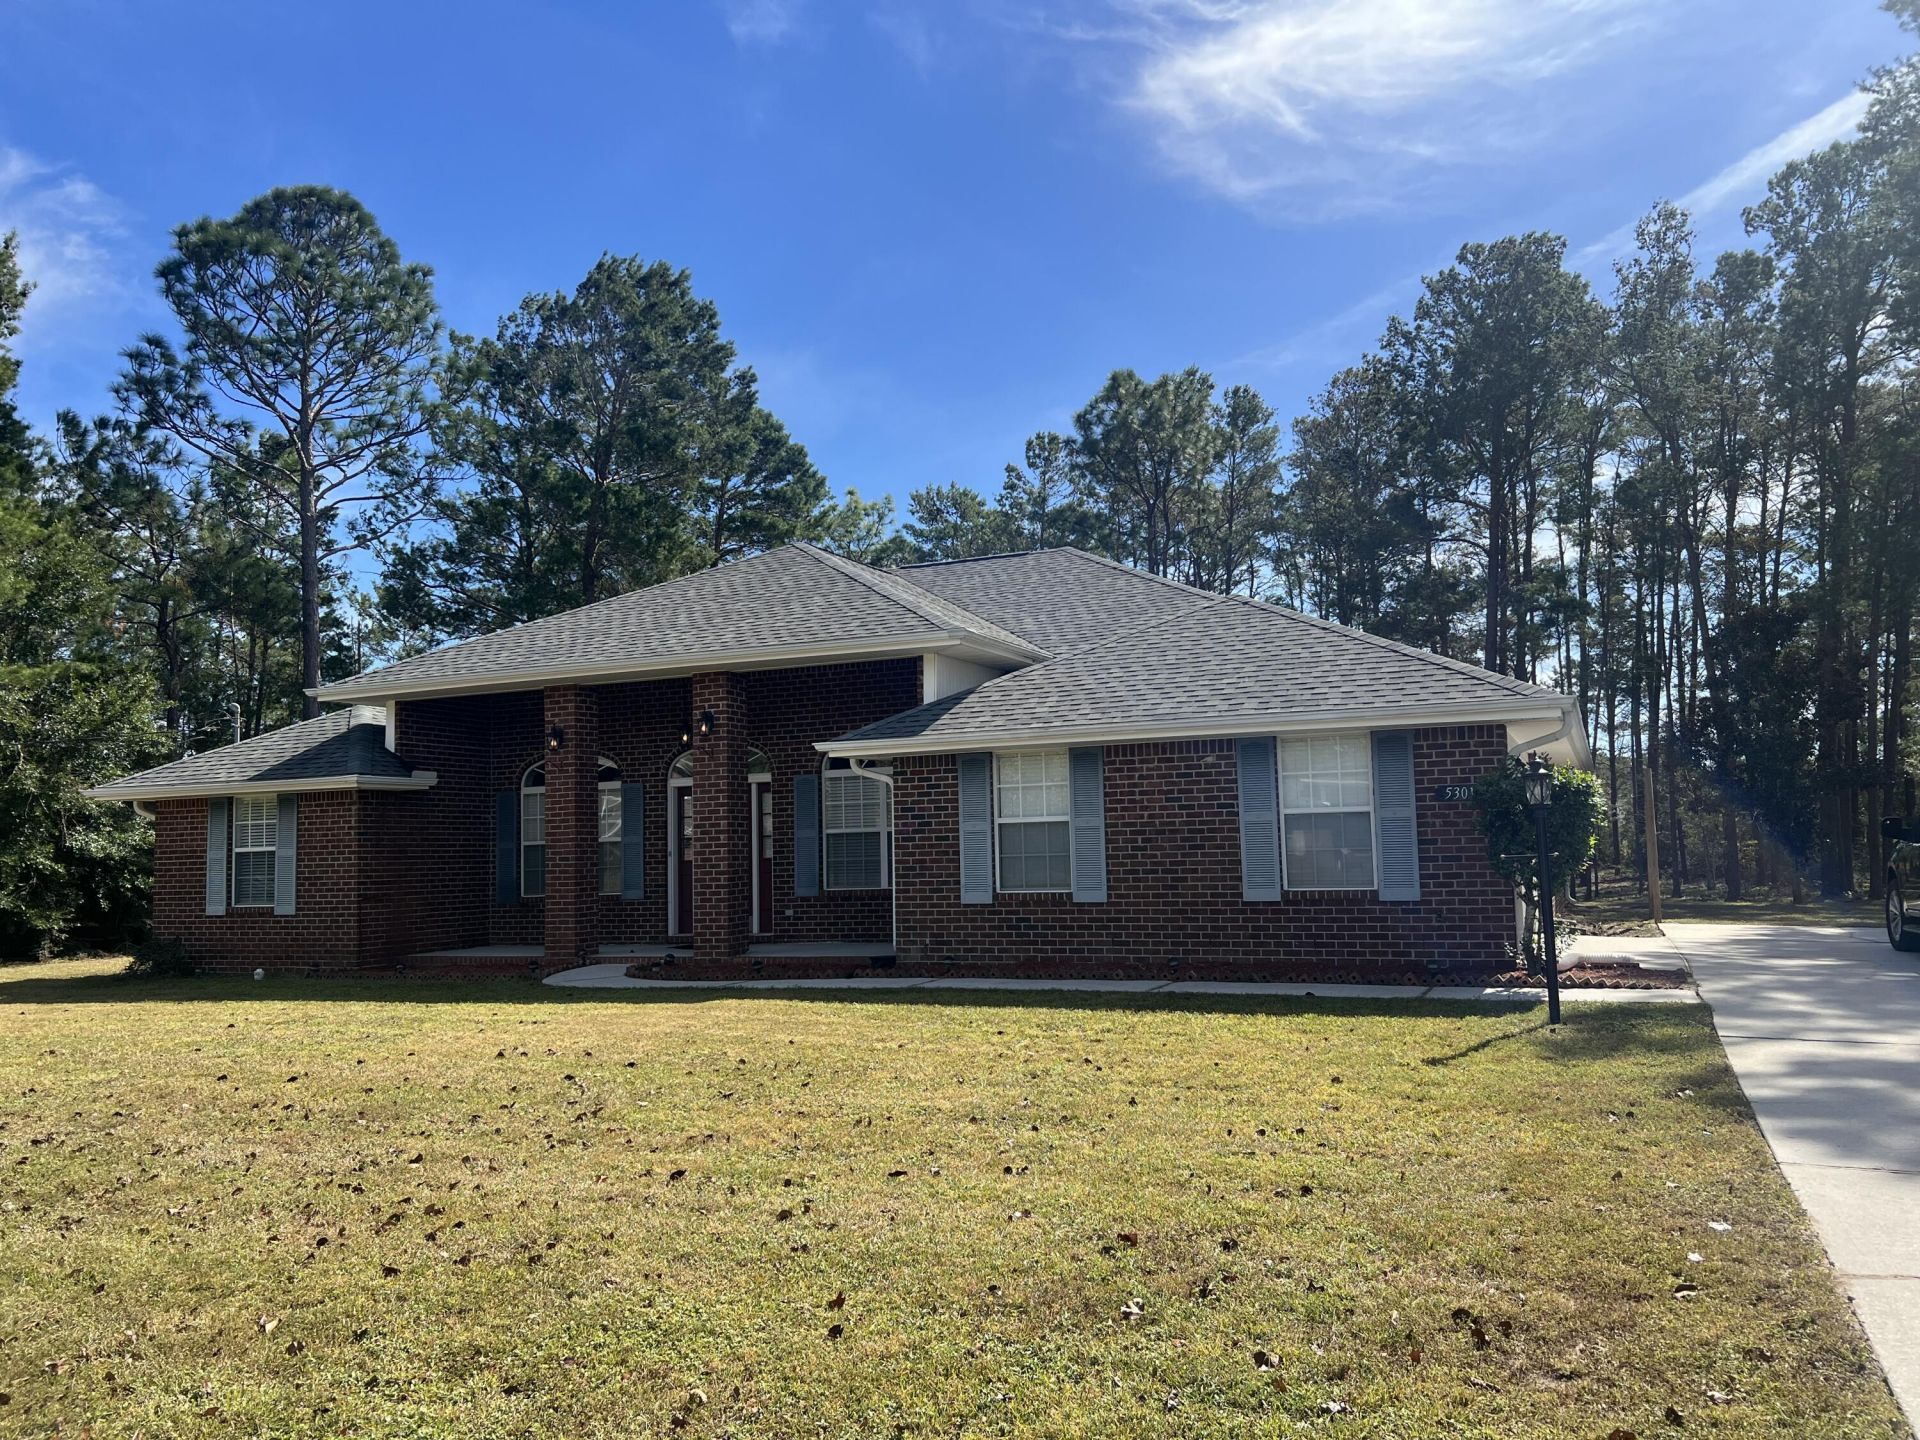
Move-In Ready on 1.72 Acres! This spacious home offers plenty of room inside and out, situated on a generous 1.72-acre lot in a quiet subdivision. Step inside to discover high ceilings and NEW luxury plank vinyl (LPV) flooring throughout, adding a fresh, updated feel. The thoughtfully designed layout features a formal dining room, separate living room, and family room, providing plenty of space for entertaining, relaxing, and everyday living. The laundry room includes washer and dryer hookups and a convenient utility sink. Enjoy the space, comfort, and peaceful setting this property has to offer. Don't miss the opportunity on this move-in-ready home!
Property Features
Property Type: Rental - Single Family
Cooling: Ceiling Fans, Central Air
Garage: 2
Heating: Heat Cntrl Electric
Home Style: Contemporary
Lot Size: 1.72 Acres
Stories: 1.0
Year Built: 2004
Feature Descriptions
Appliances: Auto Garage Door Opn, Dishwasher, Oven Self Cleaning, Range Hood, Smoke Detector, Stove/Oven Electric, Water Heater - Elect
Exterior: Brick, Frame
Flooring: Floor Vinyl, Floor WW Carpet New
Foundation: Slab
Interior: Ceiling Vaulted, Fireplace, Newly Painted, Pull Down Stairs, Split Bedroom, Washer/Dryer Hookup, Woodwork Painted
Lot Dimensions: 225X268
Parking: Garage
Patio/Porch: Patio Open
Pets Allowed: Restrictions Apply
Road Frontage: County Road
Rooms Total: 8
Sub Type: Single Family Residence
Window: Double Pane Windows
Room Sizes
Bedroom: 11 X 11 Level - First
Primary Bedroom: 19 X 13 Level - First
Bedroom: 11 X 11 Level - First
Bedroom: 12 X 11 Level - First
Family Room: 22 X 18 Level - First
Living Room: 12 X 10 Level - First
Dining Room: 12 X 10 Level - First
Garage: 20 X 20 Level - First
Local Schools
High School: Crestview
Middle School: Davidson
Elementary School: Northwood
Listed By / Shown By
Listed By
Agency Name: RE/MAX Agency One
Shown By
Agency Title: The Realty Vault
Agency Phone: 850-477-3948

5301 Ten Point Drive | MLS# 1014318
This property located at 5301 Ten Point Drive, Crestview, FL 32539 is currently listed for rent with an asking price of $1,975 / Monthly. Search Crestview real estate on www.therealtyvault.com today.