
BEDS4
BATHS2 full 1 partial
SQUARE FEET2,683
MLS#689837
STATUSActive Under Contract
PROPERTY TYPEResidential - Single Family
SUBDIVISIONCrystal Creek
Property Description
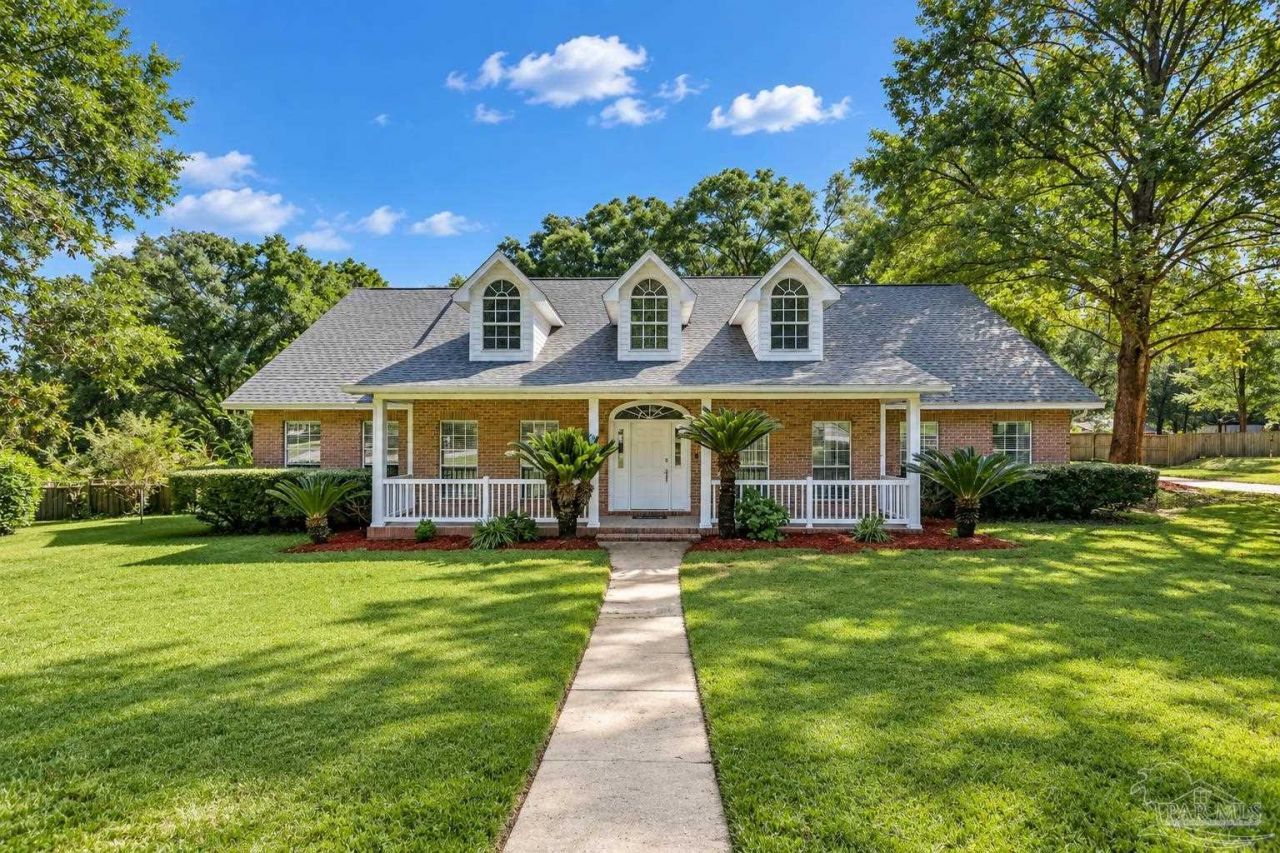
Southern Charm with all the Convenience of the City! Welcome home to this beautiful 1.10-acre retreat in a quiet Pace subdivision, where timeless Southern charm meets comfortable, elevated living. Thoughtfully designed for both family life and entertaining, this spacious home offers room to gather, relax, and grow. The inviting interior features 4 bedrooms, a versatile flex room that could easily serve as a 5th bedroom or office, two dining areas, 2 full baths, and a guest half bath. The oversized gathering room is the heart of the home, showcasing brand-new hardwood flooring, a cozy fireplace, and soaring vaulted ceilings that create an impressive sense of space and light. A bright 200-square-foot sunroom provides additional living space, bringing the total potential living area to approximately 2,700 square feet. The beautifully appointed kitchen offers abundant cabinetry and storage, a large island with additional prep space, built-in pantry, solid-surface countertops, and stainless-steel appliances - perfect for everyday meals or entertaining a crowd. The spacious primary suite offers a serene retreat with a private bath featuring His & Hers vanities, a large soaking tub, separate walk-in shower, private water closet, and oversized walk-in closet. A charming barn-wood accent wall just outside the suite adds character and creates the perfect drop zone for backpacks, coats, or displaying children's artwork. Step outside to enjoy the large deck, ideal for entertaining, grilling, or relaxing while taking in the privacy of the expansive fenced-in lot. A covered breezeway connects the home to the 2-car garage, offering a convenient family entrance and an ideal space for an outdoor grilling porch. With its generous acreage, beautiful updates, spacious layout, and inviting character, this exceptional home offers the perfect blend of Southern charm, modern comfort, and convenience. Come experience all this special property has to offer!
Property Features
Property Type: Residential - Single Family
Cooling: Central Air, Ceiling Fan(s)
Garage: 2
Heating: Central
Home Style: Traditional
Lot Size: 1.10 Acres
Property Type: Single Family Residence
Stories: 1.0
Year Built: 1989
Amenities
Baseboards
Sun Room
Office/Study
Sprinkler
Feature Descriptions
Appliances: Electric Water Heater, Dryer, Washer
Construction Materials: Brick, Frame
Days on Site: 24
Dining Room: Eat-in Kitchen, Formal Dining Room, Kitchen/Dining Combo
Exterior: Brick, Frame
Flooring: Hardwood, Tile, Carpet
Formal Dining: Yes
Foundation: Slab
Kitchen: Not Updated
Lot: Central Access, Interior Lot
Lot Dimensions: 1.10 acre(s)
Sewer: Septic Tank
Utilities: Cable Available
Water: Public
Zoning: Res Single
Room Sizes
Dining Room: 10 X 11 Level - First
Kitchen: 21.5 X 14.2 Level - First
Living Room: 23.3 X 23.3 Level - First
Local Schools
High School: Pace
Middle School: AVALON
Elementary School: Pea Ridge
Listed By / Shown By
Listed By
Agency Name: Berkshire Hathaway Home Services PenFed Realty
Agency Phone: 850-932-6278
Shown By
Agency Title: The Realty Vault
Agency Phone: 850-477-3948

Estimate Your Payment
Estimated Payment
$ 1,105.07 per month $977.02 Principal & Interest $0.00 Property Tax (data not provided by mls) $128.04 Homeowner's Insurance
5232 Emerald Dr | MLS# 689837
This single family home located at 5232 Emerald Dr, Pace, FL 32571 is currently listed for sale with an asking price of $439,000. This property was built in 1989 and has 4 bedrooms and 2 full and 1 partial baths with 2683 sq. ft. Emerald Dr is located in the Crystal Creek subdivision. Search Crystal Creek real estate on www.therealtyvault.com today.