
BEDS3
BATHS2 full
SQUARE FEET1,525
MLS#688257
STATUSActive
PROPERTY TYPEResidential - Single Family
SUBDIVISIONSpringdale
Property Description
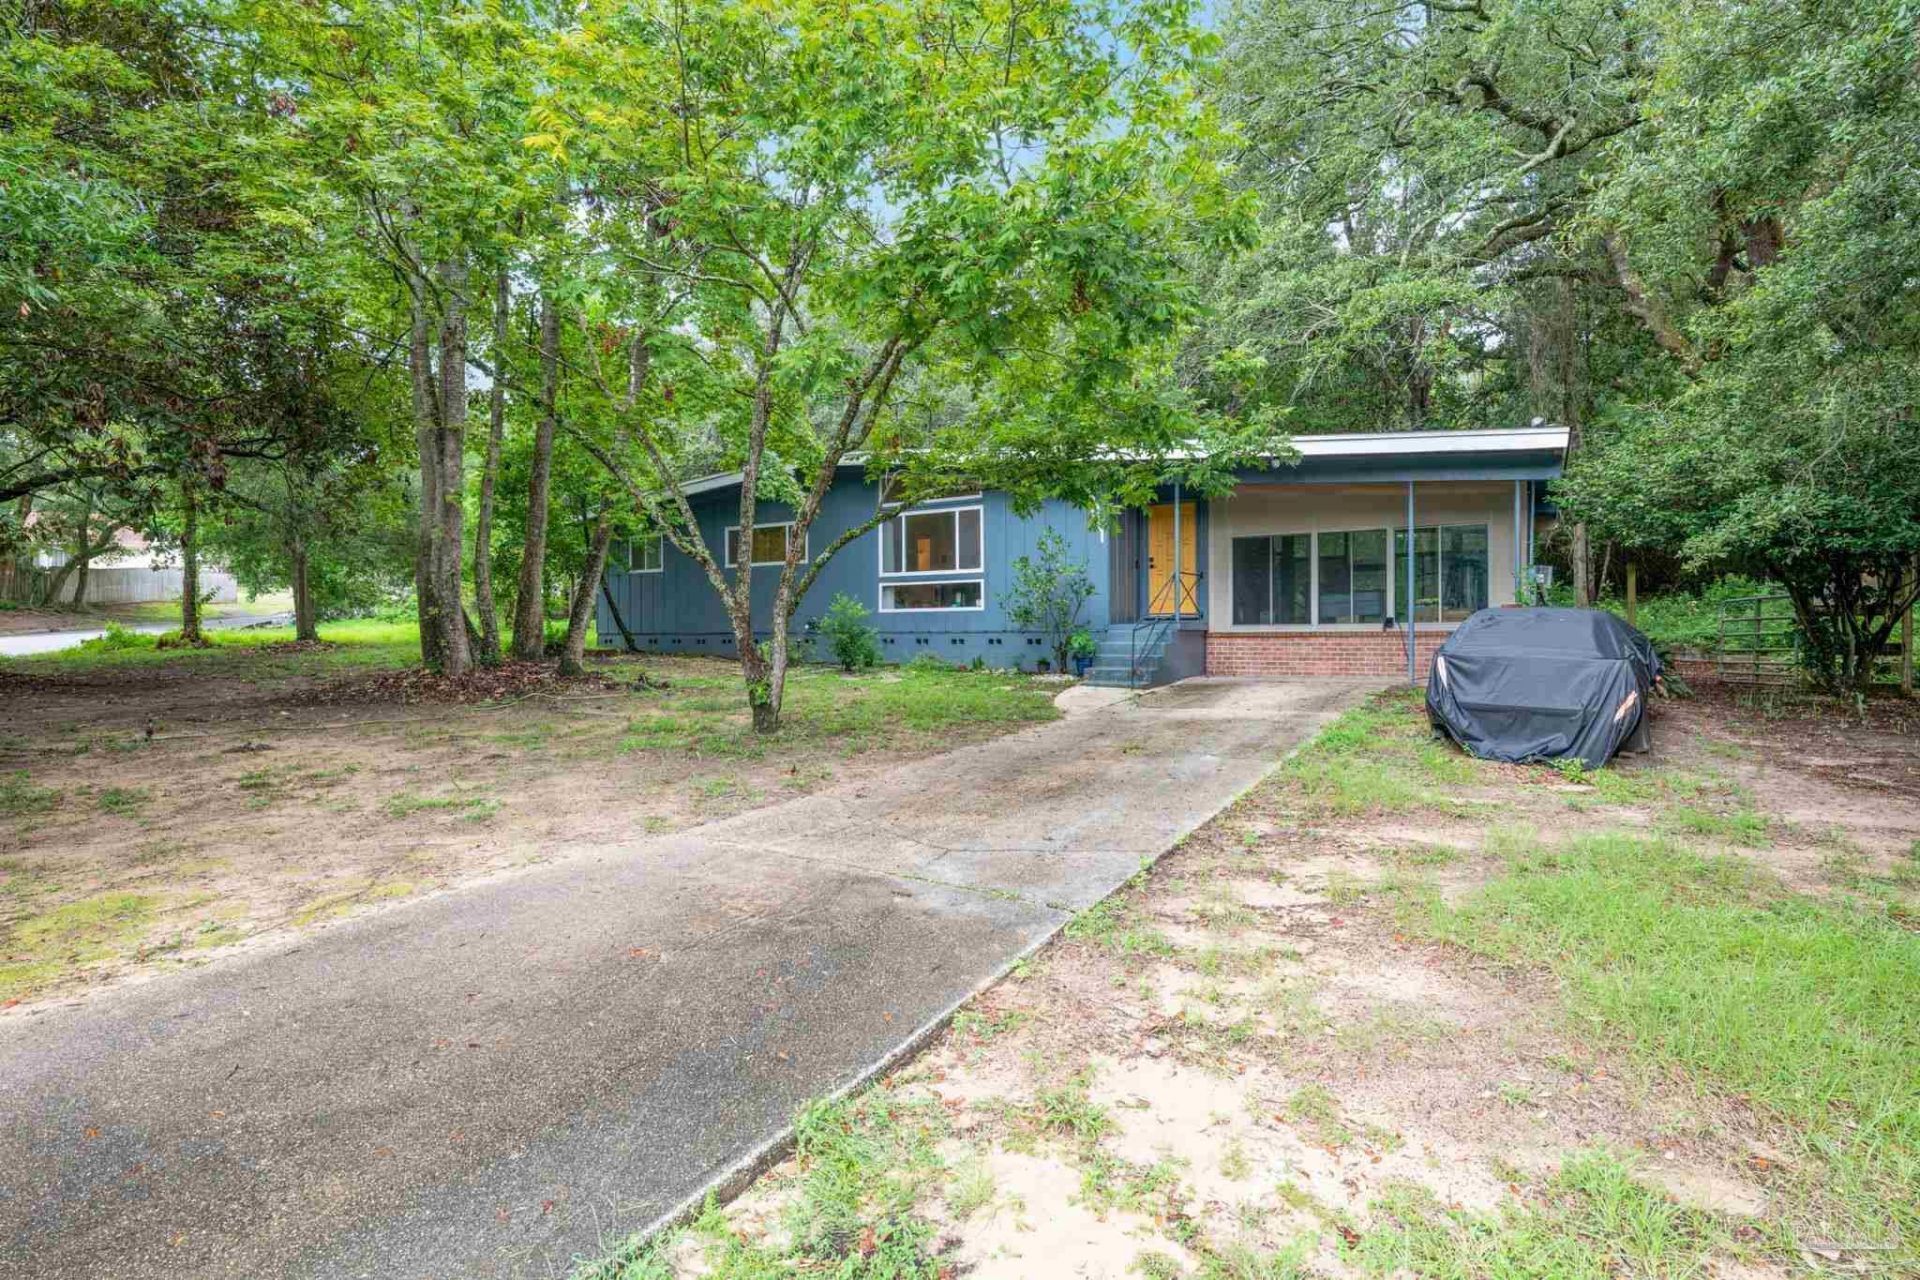
A little more land, a lot more personality! Set on .68 acres beneath mature trees, this updated 3-bedroom, 2-bath home offers the space and character that's hard to find in a typical neighborhood setting. Refinished hardwood floors, oversized windows and natural light carry throughout, while the kitchen stands out with deep green cabinetry, quartz countertops, a large island and new Samsung appliances. The converted garage adds a second living space that opens directly to the patio and expansive fenced backyard. Outside, there's room to entertain, garden or just enjoy having some breathing room. Inside, fresh paint, updated bathrooms, indoor laundry, generous storage and a conveying washer/dryer combo round things out. Hurricane shutters add another practical touch.
Property Features
Property Type: Residential - Single Family
Cooling: Central Air, Ceiling Fan(s)
Heating: Natural Gas
Home Style: Ranch
Lot Size: 0.68 Acres
Property Type: Single Family Residence
Stories: 1.0
Year Built: 1957
Amenities
Bonus Room
Feature Descriptions
Appliances: Electric Water Heater
Construction Materials: Frame
Days on Site: 58
Dining Room: Breakfast Bar, Kitchen/Dining Combo
Exterior: Frame
Flooring: Hardwood, Tile
Foundation: Off Grade
Kitchen: Remodeled
Lot: Corner Lot
Lot Dimensions: 0.68 acre(s)
Sewer: Public Sewer
Water: Public
Zoning: Res Single
Room Sizes
Dining Room: 11 X 11 Level - First
Kitchen: 14 X 13 Level - First
Local Schools
High School: Washington
Middle School: WORKMAN
Elementary School: Oj Semmes
Listed By / Shown By
Listed By
Agency Name: Key Impressions LLC
Agency Phone: 850-776-4580
Shown By
Agency Title: The Realty Vault
Agency Phone: 850-477-3948

Estimate Your Payment
Estimated Payment
$ 691.99 per month $611.81 Principal & Interest $0.00 Property Tax (data not provided by mls) $80.18 Homeowner's Insurance
5011 Springhill Dr | MLS# 688257
This single family home located at 5011 Springhill Dr, Pensacola, FL 32503 is currently listed for sale with an asking price of $274,900. This property was built in 1957 and has 3 bedrooms and 2 full baths with 1525 sq. ft. Springhill Dr is located in the Springdale subdivision. Search Springdale real estate on www.therealtyvault.com today.