
BEDS3
BATHS2 full
SQUARE FEET1,250
MLS#690113
STATUSActive
PROPERTY TYPEResidential - Single Family
SUBDIVISIONMuldoon Pointe
Property Description
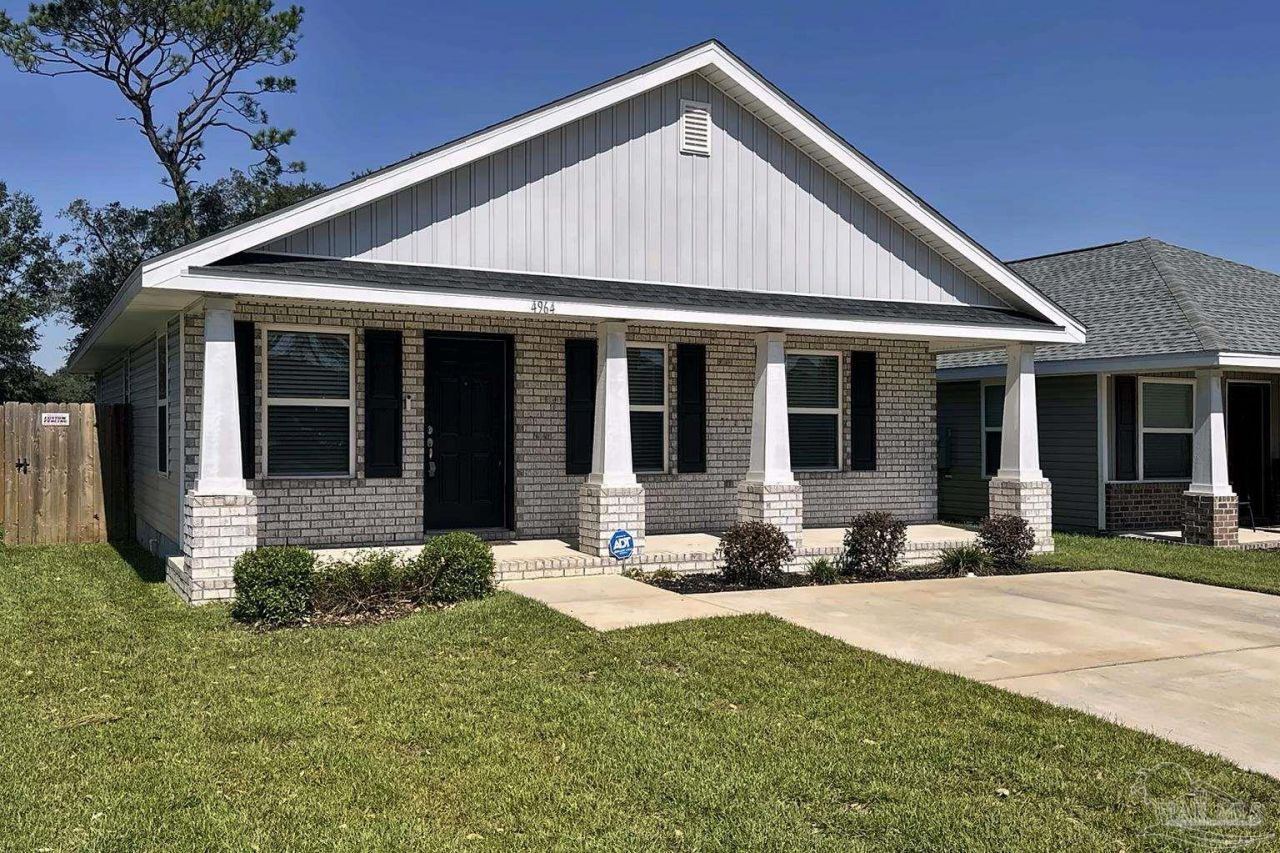
Tucked on a quiet cul-de-sac with a neighborhood park at the end of the street, this 2024 brick craftsman has the look and feel of new construction. Inside, a vaulted ceiling, luxury vinyl plank floors and soft neutral tones create a bright, open space that's easy to make your own. The kitchen is a standout. Crisp white shaker cabinets pair with black granite countertops, recessed lighting and a breakfast bar that keeps the cook part of the conversation. The stainless refrigerator, range, microwave and dishwasher all convey. At the end of the day, the primary suite offers a tray ceiling, a walk-in closet and a private bath with a double vanity. Two more bedrooms, a second full bath and a separate laundry room round out the plan. The seller has added thoughtful upgrades since purchase. A screened-in porch made for relaxed evenings outdoors, a new ceiling fan in the living room and an added fan in the second bedroom. Out back, the fully fenced yard has plenty of room to play, garden or entertain, plus a storage shed. Hurricane shutters convey, and all major systems are original to the 2024 build. Nearly new and move-in ready. Schedule your showing today. Buyer to verify all information during due diligence.
Property Features
Property Type: Residential - Single Family
Cooling: Heat Pump, Central Air, Ceiling Fan(s)
Heating: Central
Home Style: Craftsman
Lot Size: 0.10 Acres
Property Type: Single Family Residence
Stories: 1.0
Year Built: 2024
Amenities
Storage
High Ceilings
High Speed Internet
Feature Descriptions
Appliances: Electric Water Heater, Dishwasher, Disposal, Microwave, Refrigerator
Construction Materials: Brick, Frame
Days on Site: 13
Dining Room: Breakfast Bar, Kitchen/Dining Combo, Living/Dining Combo
Exterior: Brick, Frame
Flooring: Carpet
Foundation: Slab
HOA Fee: 400
HOA Y/N: Yes
Kitchen: Not Updated, Granite Counters, Pantry
Lot: Cul-De-Sac
Lot Dimensions: 0.10 acre(s)
Sewer: Public Sewer
Water: Public
Zoning: Res Single
Room Sizes
Primary Bedroom: 12 X 17 Level - First
Local Schools
High School: Pine Forest
Middle School: BELLVIEW
Elementary School: Bellview
Listed By / Shown By
Listed By
Agency Name: Avani & Co Real Estate Southern Sands
Agency Phone: 251-229-3216
Shown By
Agency Title: The Realty Vault
Agency Phone: 850-477-3948

Estimate Your Payment
Estimated Payment
$ 667.07 per month $589.78 Principal & Interest $0.00 Property Tax (data not provided by mls) $77.29 Homeowner's Insurance
4964 Muldoon Pointe Rd | MLS# 690113
This single family home located at 4964 Muldoon Pointe Rd, Pensacola, FL 32526 is currently listed for sale with an asking price of $265,000. This property was built in 2024 and has 3 bedrooms and 2 full baths with 1250 sq. ft. Muldoon Pointe Rd is located in the Muldoon Pointe subdivision. Search Muldoon Pointe real estate on www.therealtyvault.com today.