
BEDS3
BATHS2 full
SQUARE FEET1,350
MLS#654191
STATUSActive
PROPERTY TYPERental - Single Family
Property Description
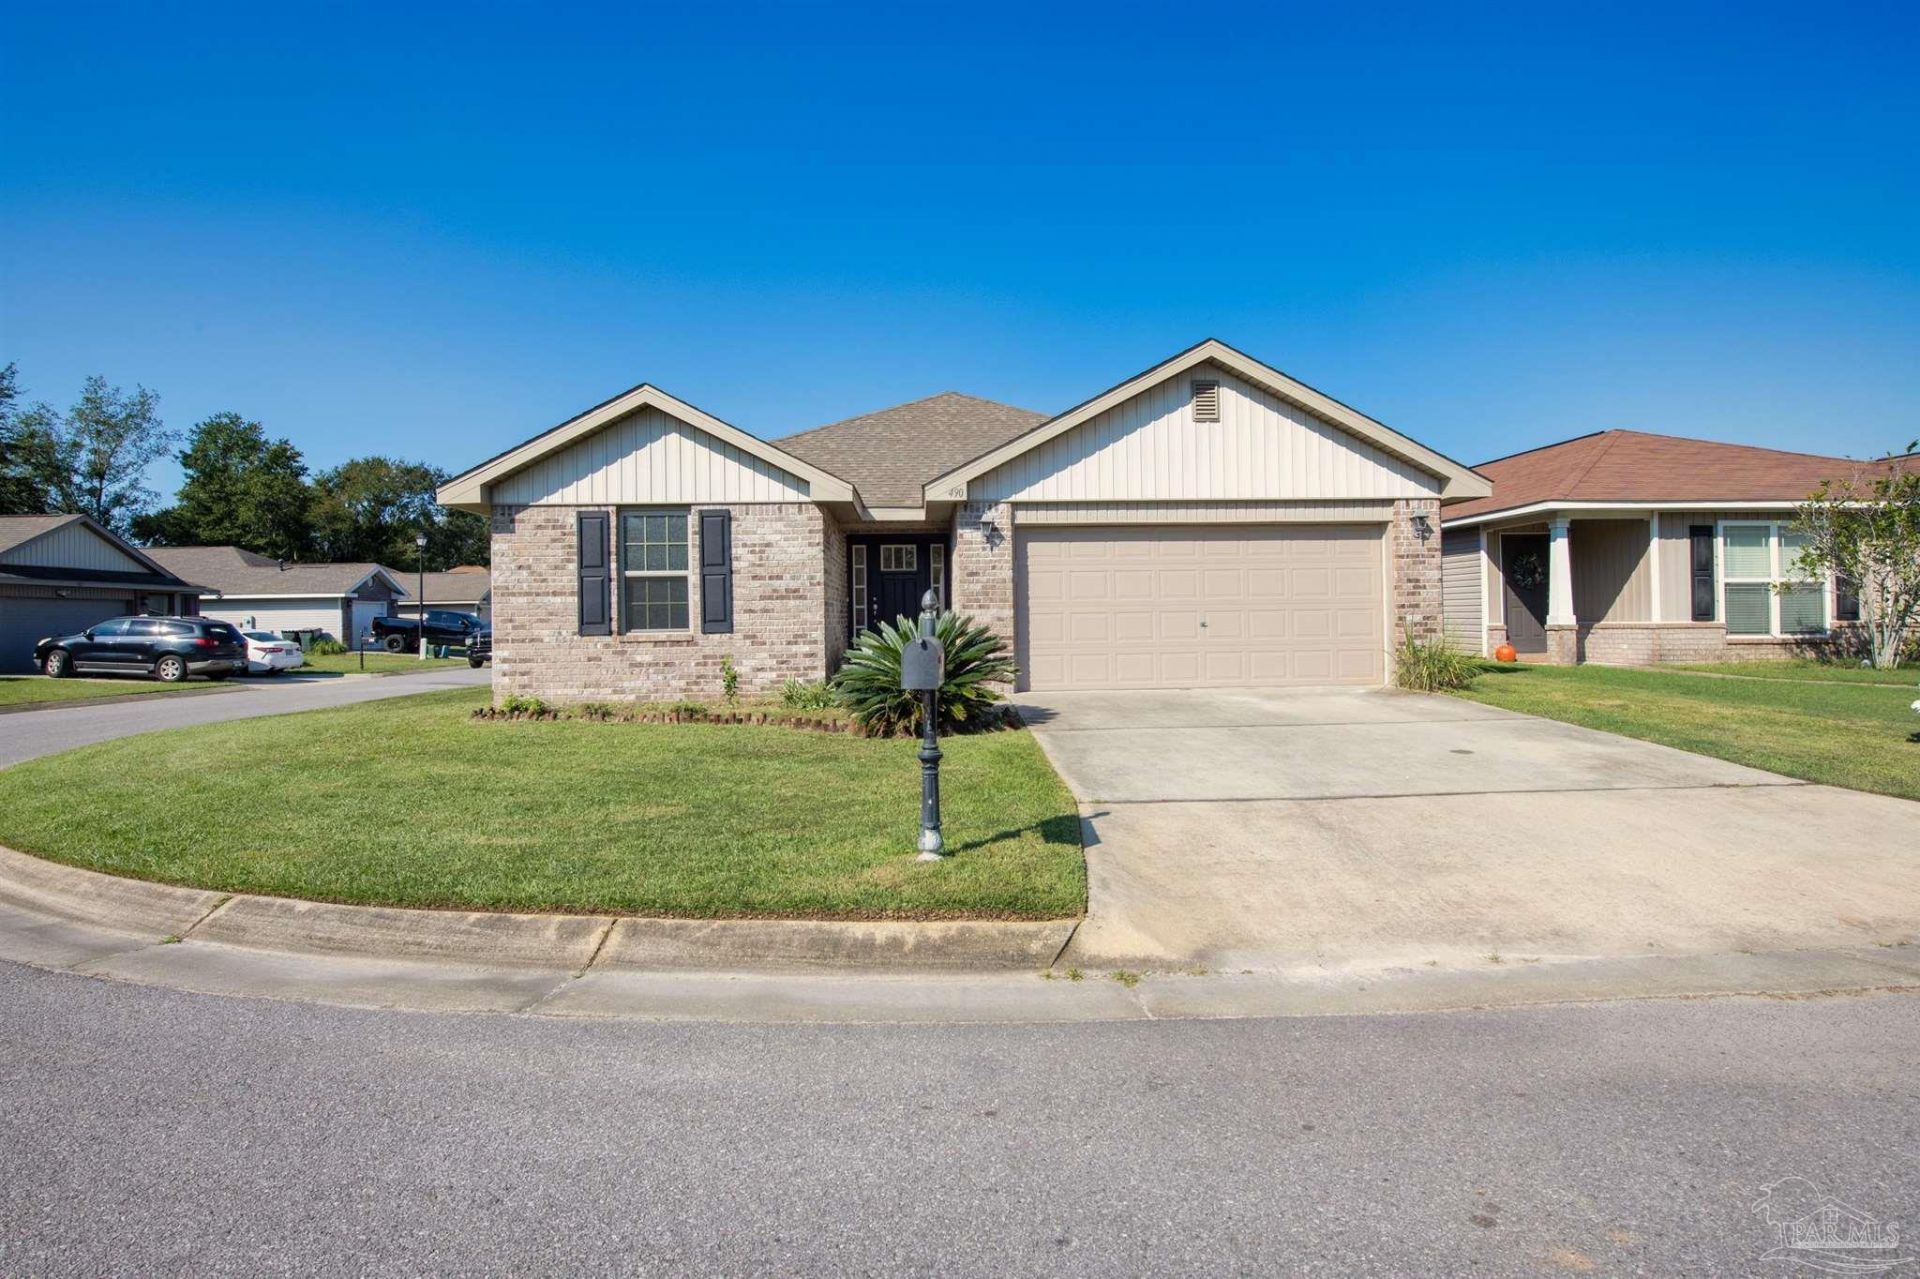
Charming 3-bedroom, 2-bathroom Southern cottage situated on a desirable corner lot in the quaint Cove Gardens community, conveniently located just north of 10 Mile Road and Cove Road in Pensacola! Offering 1,530 square feet of comfortable living space, this home features a thoughtfully designed split-bedroom floor plan that provides both functionality and privacy. Beautiful vinyl flooring flows throughout the living room, kitchen, and primary bedroom, while the two additional bedrooms feature carpeting. The spacious kitchen boasts custom cabinetry, stainless steel appliances, a raised breakfast bar, and an open layout overlooking the living room, making it ideal for everyday living and entertaining. A generously sized laundry room provides added convenience. Step outside to enjoy the privacy-fenced backyard, perfect for outdoor gatherings, grilling, or simply relaxing! With its inviting Southern charm, spacious layout, and convenient location, this home is a must-see! Pets are welcome upon owner approval with a $350 refundable pet deposit.
Property Features
Property Type: Rental - Single Family
Cooling: Ceiling Fan(s), Central Air
Garage: 2
Heating: Central
Property Type: Residential Detached
Stories: 1.0
Year Built: 2007
Amenities
Baseboards
Ceiling Fan(s)
Feature Descriptions
Appliances: Electric Water Heater, Dishwasher, Electric Cooktop, Microwave, Refrigerator
Construction Materials: Vinyl Siding, Frame
Days on Site: 6
Dining Room: Breakfast Bar, Eat-in Kitchen, Kitchen/Dining Combo, Living/Dining Combo
Exterior: Vinyl, Frame
Fencing: Back Yard, Privacy
Flooring: Carpet
Foundation: Slab
Kitchen: Laminate Counters, Pantry
Lot: Interior Lot
Pets Allowed: Yes, Upon Approval
Sewer: Public Sewer
Water: Public
Waterfront: No Water Features
Room Sizes
Primary Bedroom: 12 X 14 Level - First
Kitchen: 11 X 11 Level - First
Local Schools
High School: Tate
Middle School: BEULAH
Elementary School: Pine Meadow
Listed By / Shown By
Listed By
Agency Name: Flightline Realty And Property Management, LLC
Agency Phone: 850-776-4902
Shown By
Agency Title: The Realty Vault
Agency Phone: 850-477-3948

490 Evening Falls Dr | MLS# 654191
This property located at 490 Evening Falls Dr, Pensacola, FL 32534 is currently listed for rent with an asking price of $1,800 / Monthly. Search Pensacola real estate on www.therealtyvault.com today.