
BEDS4
BATHS2 full
SQUARE FEET1,707
MLS#687316
STATUSPending
PROPERTY TYPEResidential - Single Family
SUBDIVISIONEagle Ridge
Property Description
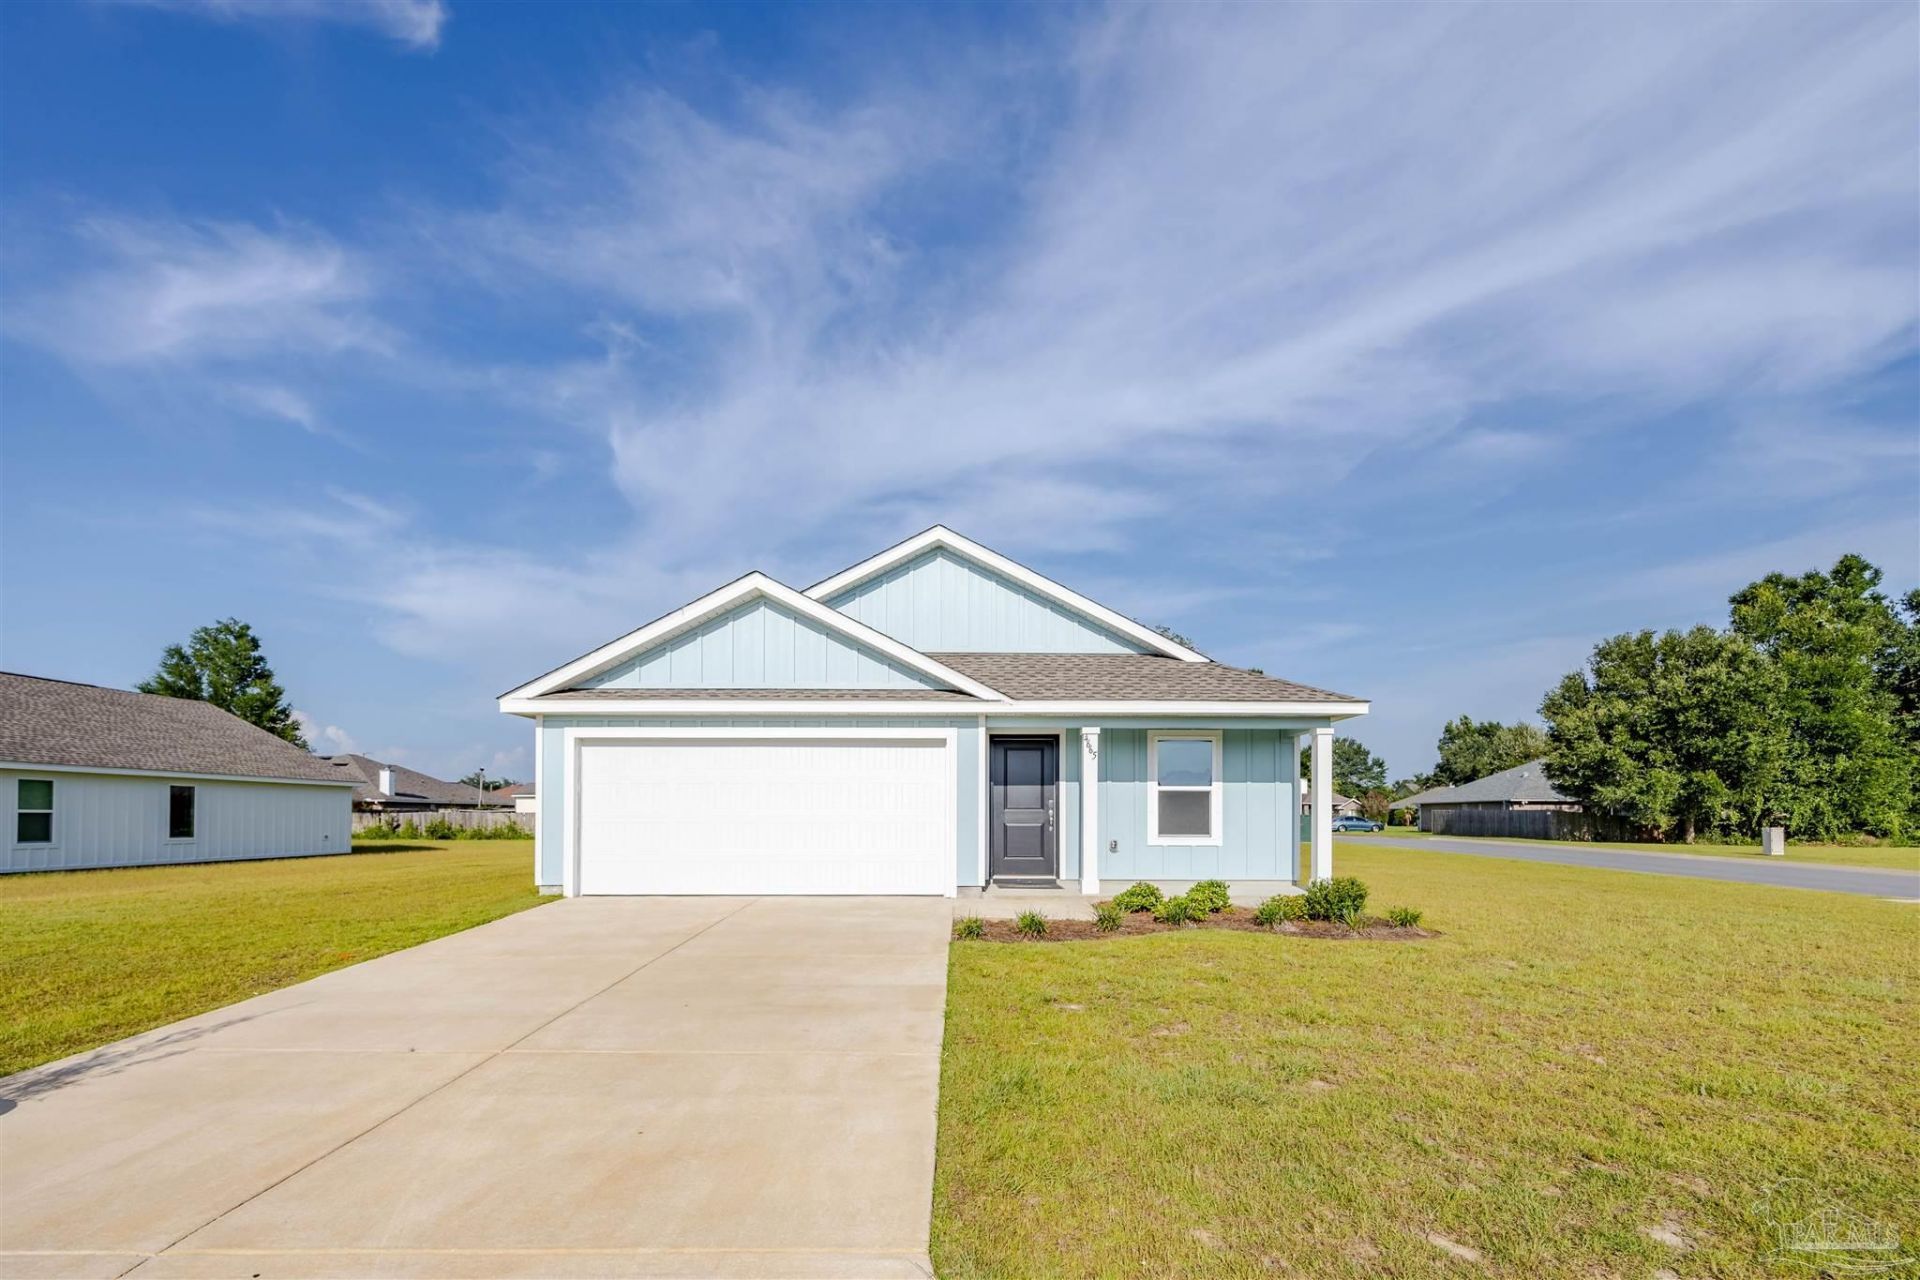
The Former Model at Eagle's Ridge master planned community developed by Lennar is now available! Don't miss your chance to own the highly coveted former model home at Eagle's Ridge! This stunning, single-story property features a bright, open-concept design with 4 bedrooms, 2 baths, and a 2-car garage. Move right in and enjoy a fully equipped kitchen with premium stainless steel appliances, plus an included washer and dryer. Situated on an oversized corner lot, there is plenty of space to design your dream fenced-in backyard. Located in Pace, FL, you will enjoy top-rated Santa Rosa County schools, local dining, and quick access to the breathtaking Emerald Coast beaches of Pensacola, Navarre, and Gulf Breeze. Schedule your private tour today before this exclusive opportunity is gone!
Property Features
Property Type: Residential - Single Family
Cooling: Central Air
Garage: 2
Heating: Central, ENERGY STAR Qualified Heat Pump
Home Style: Craftsman
Lot Size: 0.24 Acres
Property Type: Single Family Residence
Stories: 1.0
Year Built: 2024
Feature Descriptions
Appliances: Electric Water Heater, Dryer, Washer, Built In Microwave, Dishwasher, Disposal, Refrigerator, ENERGY STAR Qualified Dishwasher, ENERGY STAR Qualified Appliances
Community Features: Sidewalks
Construction Materials: Frame
Days on Site: 76
Dining Room: Eat-in Kitchen, Kitchen/Dining Combo, Living/Dining Combo
Exterior: Frame
Flooring: Carpet
Foundation: Slab
HOA Fee: 750
HOA Y/N: Yes
Kitchen: Updated, Kitchen Island, Pantry, Solid Surface Countertops
Lot: Corner Lot, Interior Lot
Lot Dimensions: 0.24 acre(s)
Sewer: Public Sewer
Water: Public
Zoning: City, Deed Restrictions
Room Sizes
Primary Bedroom: 15 X 15 Level - First
Bedroom 2: 10 X 10 Level - First
Dining Room: 13 X 8 Level - First
Living Room: 18 X 15 Level - First
Local Schools
High School: Pace
Middle School: AVALON
Elementary School: Pea Ridge
Listed By / Shown By
Listed By
Agency Name: Goode Realty
Agency Phone: 251-981-2929
Shown By
Agency Title: The Realty Vault
Agency Phone: 850-477-3948

Estimate Your Payment
Estimated Payment
$ 787.87 per month $696.58 Principal & Interest $0.00 Property Tax (data not provided by mls) $91.29 Homeowner's Insurance
4665 Eagles Ridge Rd | MLS# 687316
This single family home located at 4665 Eagles Ridge Rd, Pace, FL 32571 is currently listed for sale with an asking price of $312,990. This property was built in 2024 and has 4 bedrooms and 2 full baths with 1707 sq. ft. Eagles Ridge Rd is located in the Eagle Ridge subdivision. Search Eagle Ridge real estate on www.therealtyvault.com today.