
BEDS3
BATHS2 full 1 partial
SQUARE FEET3,463
MLS#680016
STATUSPending
PROPERTY TYPEResidential - Single Family
Property Description
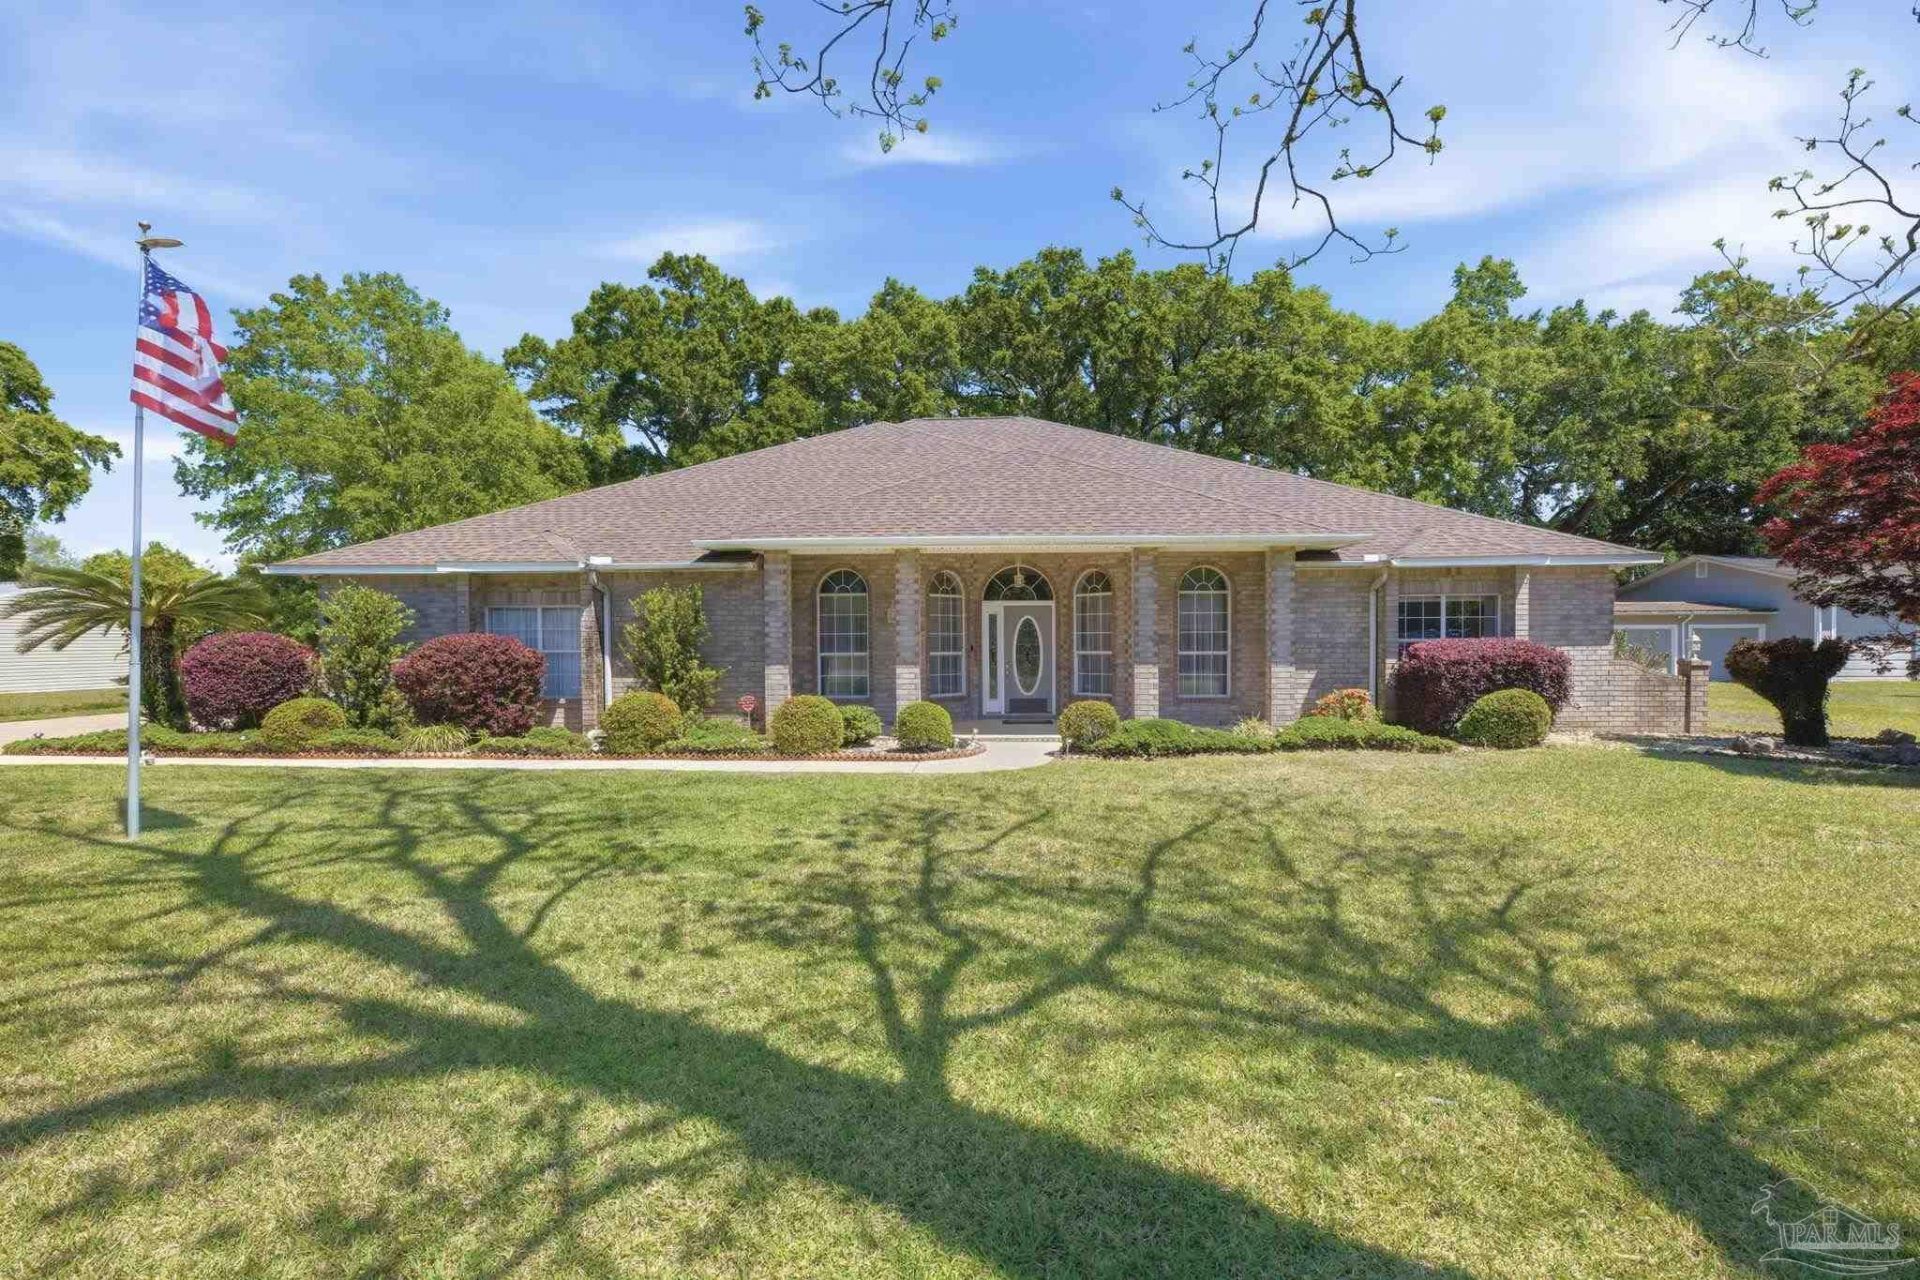
Rare find in Pace - Expansive, brick ranch built for entertaining, featuring a separate secondary garage/workshop/storage building with its own bathroom, 6 additional parking spaces, and dedicated RV parking! The main home features a large living room with fireplace and vaulted ceiling and a huge florida room with built in bar and half bath. The kitchen showcases timeless white cabinetry, gas range, double oven, two sinks and more. Just off the kitchen you find a Formal dining room w/ built in cabinets plus an additional room perfect for a home office. Large main bedroom features vaulted ceilings, a spacious bathroom with his and hers separate closets, a soaking tub and walk-in shower. Two additional bedrooms share a full bathroom and come with closets already outfitted with shelving. Outside, a large covered patio plumbed for a gas grill is ready for entertaining. Additional highlights include an irrigation system with well, water treatment system, and a GENERAC standby generator - ready for hurricane season! Close to shopping, dining and minutes from Pensacola State College in Milton. Seller willing to negotiate a credit toward new carpet with a reasonable offer.
Property Features
Property Type: Residential - Single Family
Cooling: Heat Pump, Ceiling Fan(s)
Garage: 5
Heating: Central, Fireplace(s)
Home Style: Contemporary
Lot Size: 0.63 Acres
Property Type: Single Family Residence
Stories: 1.0
Year Built: 2001
Amenities
Baseboards
Cathedral Ceiling(s)
Ceiling Fan(s)
High Ceilings
Irrigation Well
Sprinkler
Rain Gutters
Feature Descriptions
Appliances: Gas Water Heater
Construction Materials: Frame
Days on Site: 198
Dining Room: Breakfast Bar, Eat-in Kitchen, Formal Dining Room
Exterior: Frame
Fencing: Partial
Flooring: Tile, Carpet
Formal Dining: Yes
Foundation: Slab
Kitchen: Not Updated
Lot: Interior Lot
Lot Dimensions: 0.63 acre(s)
Sewer: Septic Tank
Utilities: Cable Available
Water: Public
Zoning: Res Single
Room Sizes
Primary Bedroom: 21.75 X 16 Level - First
Dining Room: 16.3 X 11.75 Level - First
Kitchen: 22.5 X 10 Level - First
Living Room: 22 X 27 Level - First
Local Schools
High School: Pace
Middle School: AVALON
Elementary School: Bennett C Russell
Listed By / Shown By
Listed By
Agency Name: John Waas Realty LLC
Agency Contact: johnwaasrealty@yahoo.com
Shown By
Agency Title: The Realty Vault
Agency Phone: 850-477-3948

Estimate Your Payment
Estimated Payment
$ 1,482.65 per month $1,310.86 Principal & Interest $0.00 Property Tax (data not provided by mls) $171.79 Homeowner's Insurance
4552 Peaden Rd | MLS# 680016
This single family home located at 4552 Peaden Rd, Pace, FL 32571 is currently listed for sale with an asking price of $589,000. This property was built in 2001 and has 3 bedrooms and 2 full and 1 partial baths with 3463 sq. ft. Search Pace real estate on www.therealtyvault.com today.