
BEDS4
BATHS2 full
SQUARE FEET1,716
MLS#690333
STATUSActive Under Contract
PROPERTY TYPEResidential - Single Family
SUBDIVISIONWhisper Way
Property Description
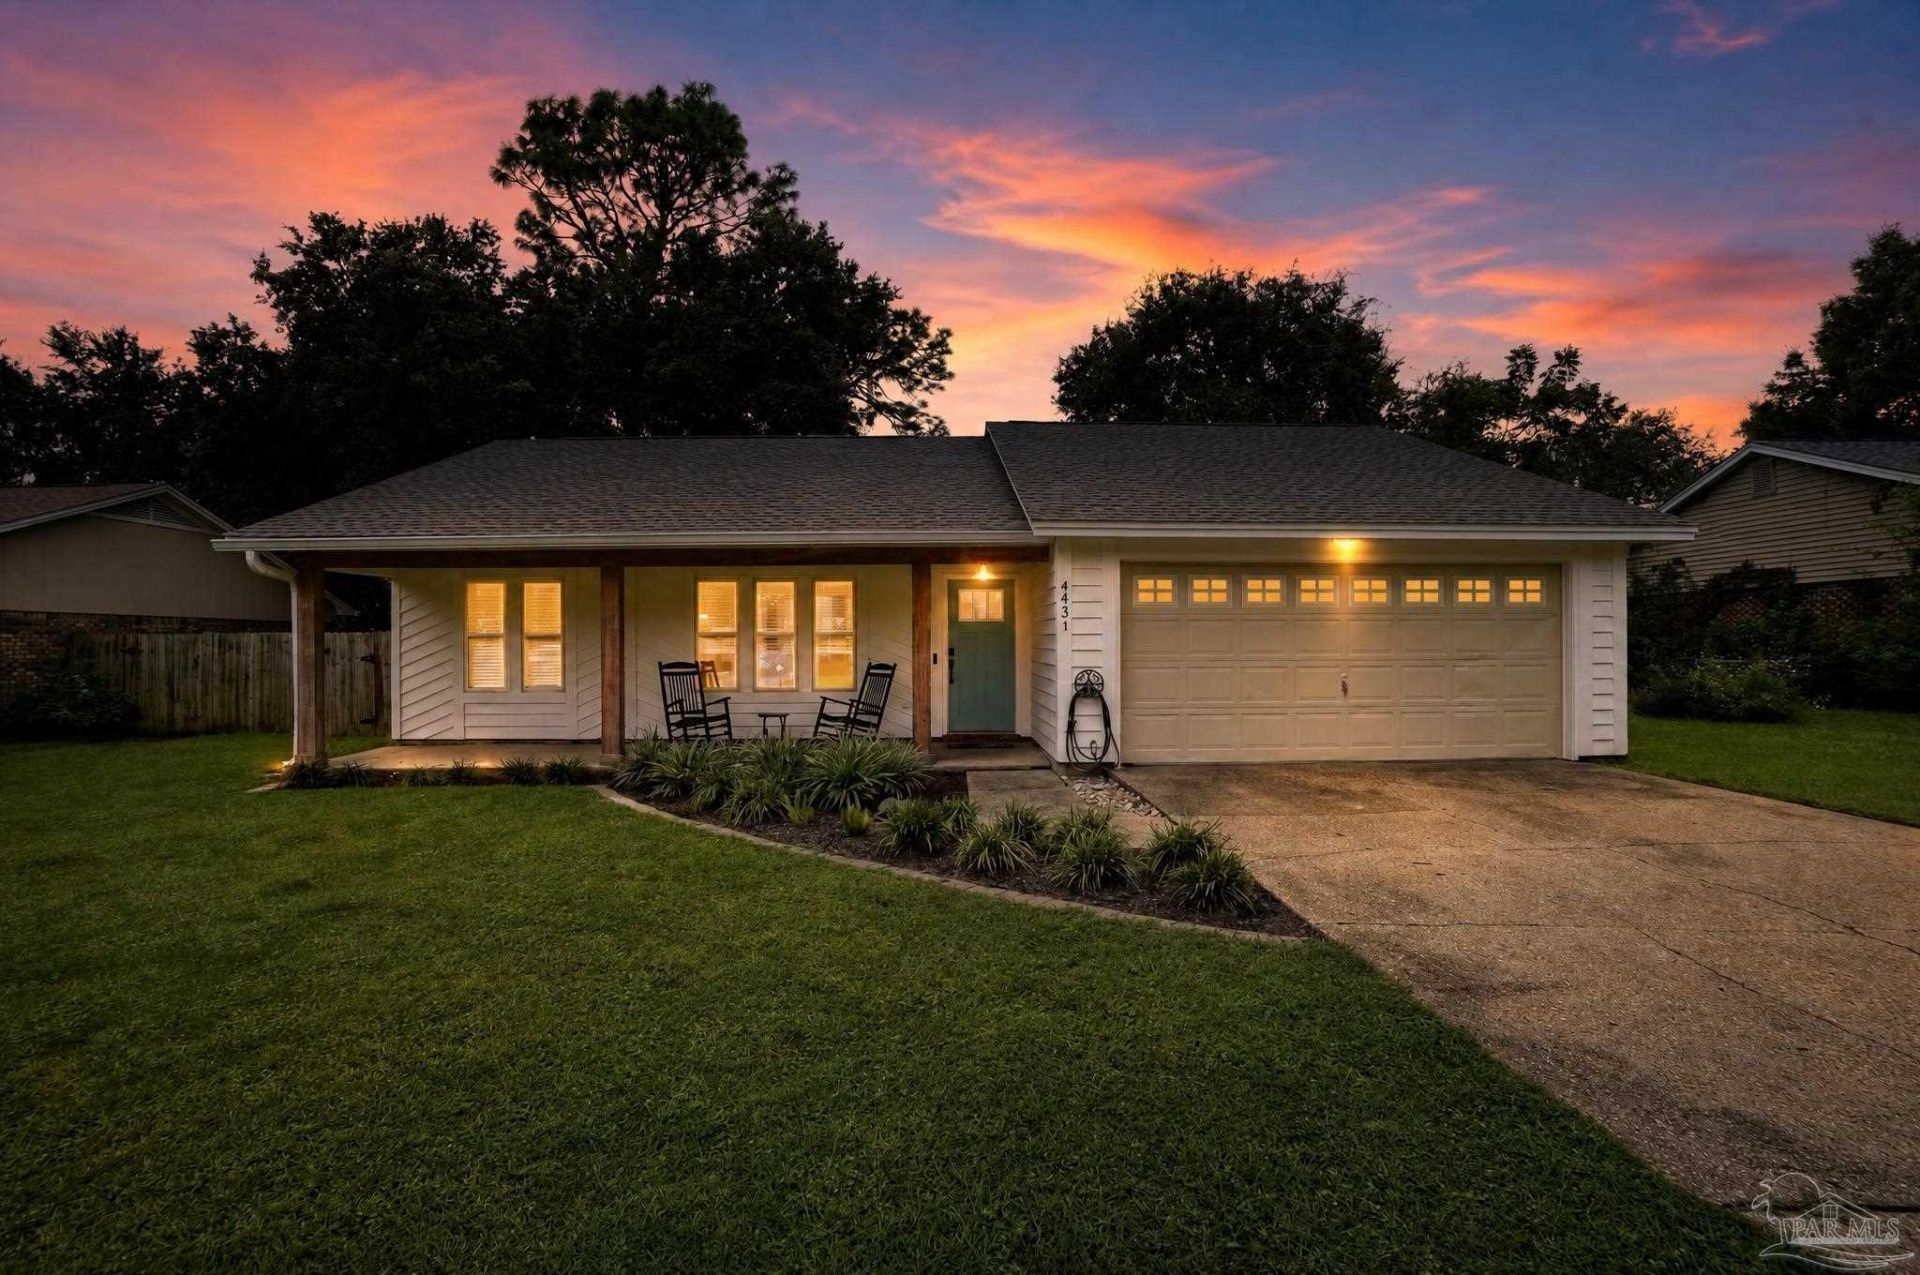
Some homes simply feel right the moment you walk through the door-and this is one of them! Clean, crisp & beautifully updated, 4431 Whisper Dr is ready to impress! This 4-bedroom, 2-bath Baywoods home has a fabulous floor plan that makes every square foot count! The open Great Room, dining area & kitchen create the heart of the home, with a HUGE center island, white cabinetry, granite counters, stainless appliances, pantry & decorative fireplace. French doors open to a spacious paver patio & privacy-fenced backyard-perfect for relaxing or entertaining. The Primary Suite features a stylish tiled shower, double vanity & walk-in closet. Meticulously maintained & absolutely fabulous from room to room, this home truly shows like a dream! Newer roof & HVAC! LOCATION, LOCATION! Just off Scenic Hwy & only a few blocks from I-10, getting around Pensacola, Pace, Milton & beyond is exceptionally easy. Enjoy beautiful Escambia Bay views along Scenic Hwy. Come see why this one stands out!
Property Features
Property Type: Residential - Single Family
Cooling: Central Air, Ceiling Fan(s)
Garage: 2
Heating: Central, Fireplace(s)
Home Style: Traditional
Lot Size: 0.20 Acres
Property Type: Single Family Residence
Stories: 1.0
Year Built: 1979
Amenities
Ceiling Fan(s)
Recessed Lighting
Office/Study
Feature Descriptions
Appliances: Electric Water Heater, Dishwasher
Construction Materials: Brick, Frame
Days on Site: 5
Dining Room: Breakfast Bar, Eat-in Kitchen
Exterior: Brick, Frame
Fencing: Back Yard, Privacy
Flooring: Tile, Simulated Wood
Foundation: Slab
Kitchen: Remodeled, Granite Counters, Kitchen Island, Pantry
Lot: Central Access
Lot Dimensions: 0.20 acre(s)
Sewer: Public Sewer
Water: Public
Zoning: Res Single
Room Sizes
Primary Bedroom: 14 X 13.5 Level - First
Bedroom 2: 11 X 10.5 Level - First
Kitchen: 16 X 20 Level - First
Local Schools
High School: Washington
Middle School: FERRY PASS
Elementary School: Scenic Heights
Listed By / Shown By
Listed By
Agency Name: BHHS Beach Properties of Florida
Agency Phone: 850-534-3006
Shown By
Agency Title: The Realty Vault
Agency Phone: 850-477-3948

Estimate Your Payment
Estimated Payment
$ 943.96 per month $834.59 Principal & Interest $0.00 Property Tax (data not provided by mls) $109.38 Homeowner's Insurance
4431 Whisper Dr | MLS# 690333
This single family home located at 4431 Whisper Dr, Pensacola, FL 32504 is currently listed for sale with an asking price of $375,000. This property was built in 1979 and has 4 bedrooms and 2 full baths with 1716 sq. ft. Whisper Dr is located in the Whisper Way subdivision. Search Whisper Way real estate on www.therealtyvault.com today.