
BEDS4
BATHS3 full 1 partial
SQUARE FEET3,555
MLS#1014170
STATUSActive
PROPERTY TYPEResidential - Single Family
SUBDIVISIONKELLY PLANTATION @ StoneBridge
Property Description
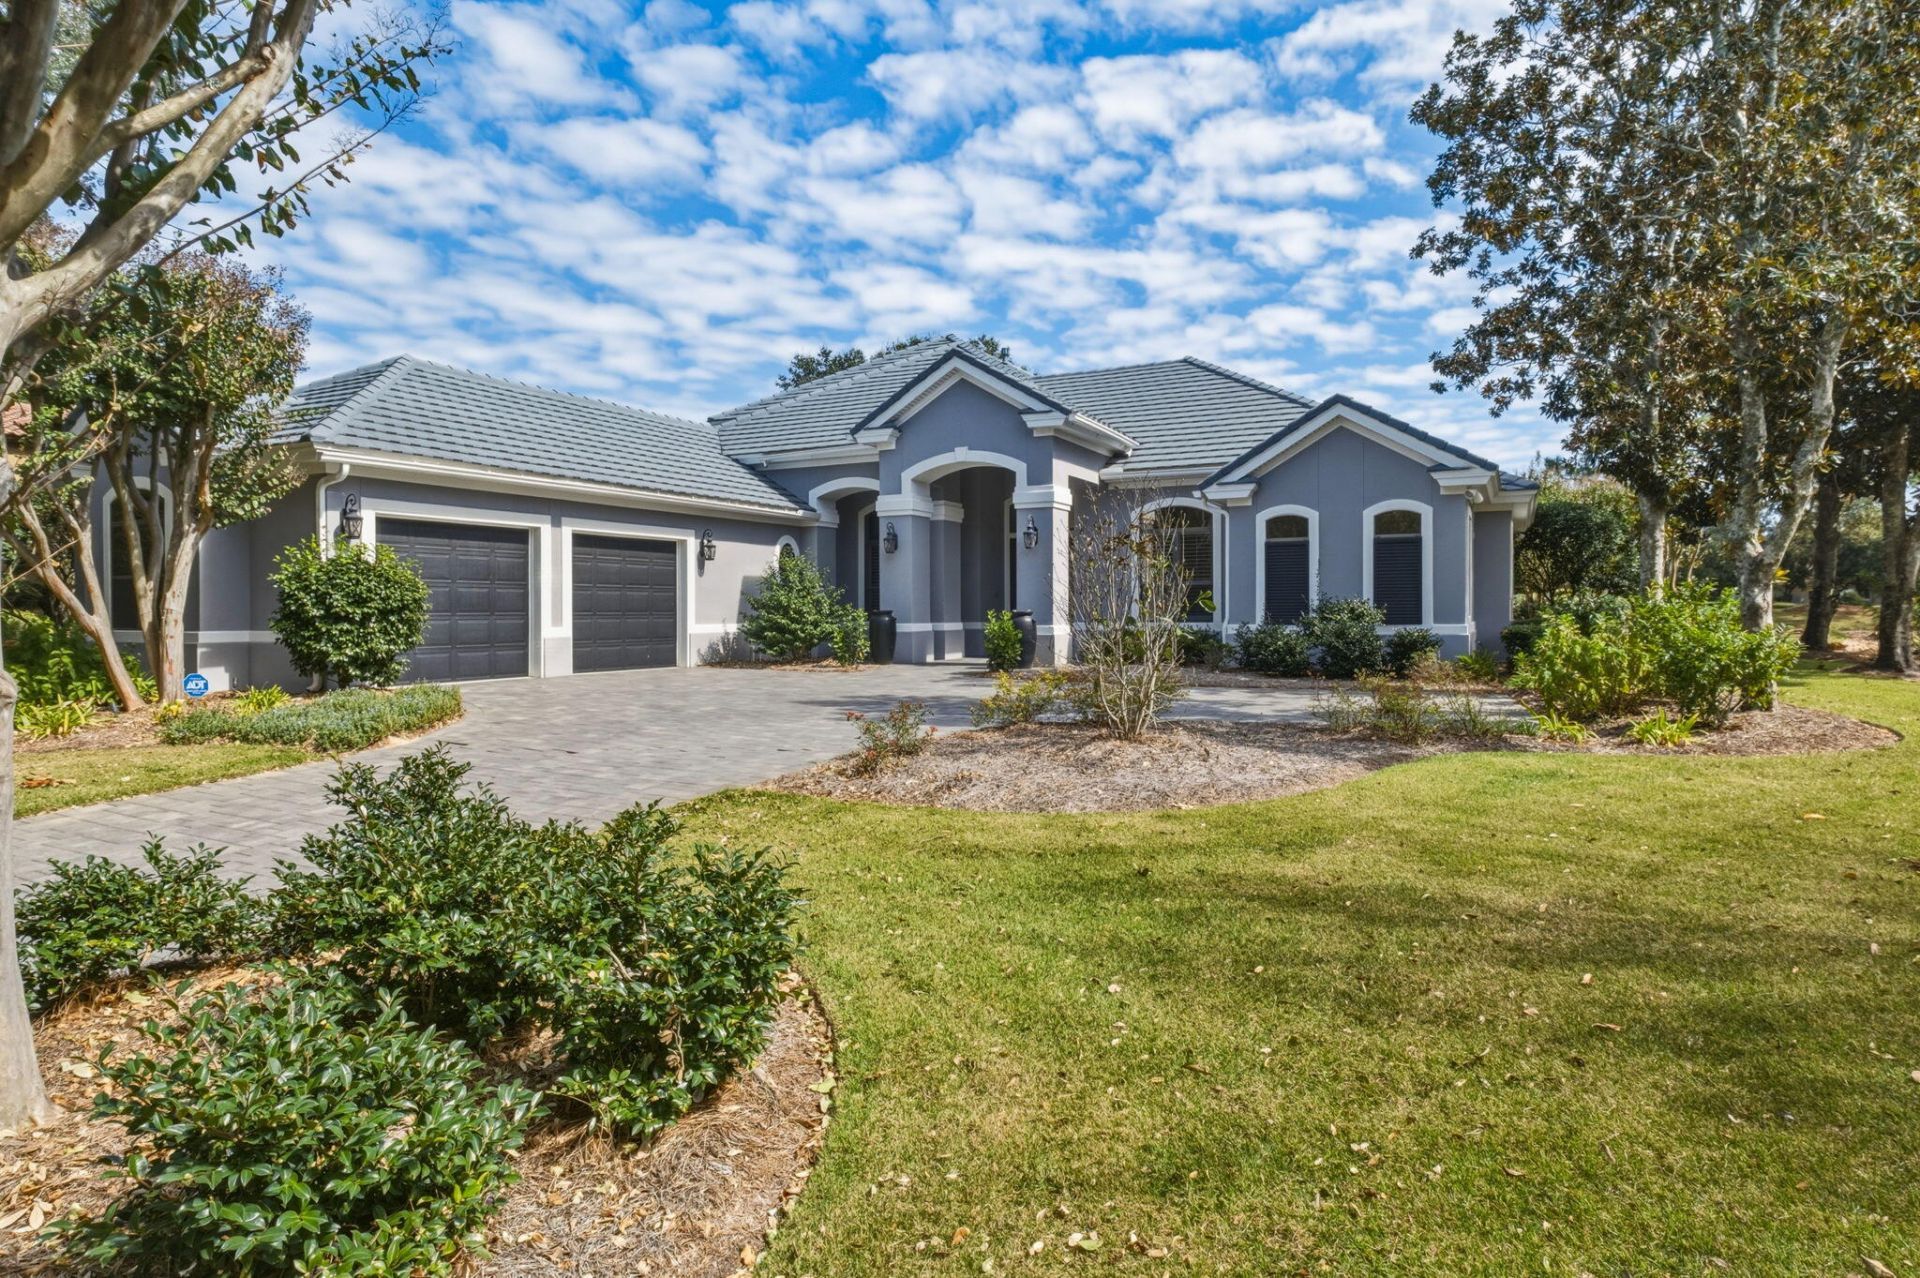
Welcome home to 4376 Stonebridge Road, a beautifully updated golf course pool home in the gated community of Kelly Plantation in Destin. This 4-bedroom, 3.5-bath home with a private study offers 3,555 square feet on a 0.42-acre lot overlooking the 11th fairway of the Fred Couples and Gene Bates designed course. Since 2020 the owners have cared for and improved nearly every inch, from a complete 2023 kitchen remodel to a new pool and screen enclosure with an underwater treadmill and a whole-house generator. Their thoughtful selections show in every room. Priced below its 2024 appraisal of $1,650,000.The remodeled kitchen features crisp white cabinetry, glass-front display cabinets, quartz countertops, a decorative backsplash, a generous island, and stainless appliances, anchored by a 48-inch Fulgor Milano Sofia Pro induction range with a built-in griddle and two self-cleaning true convection ovens beneath a stainless hood. The gas line is still in place behind the range, so switching back to a gas range would be easy. A wet bar with a wine cooler sits steps away, and the breakfast area and family room, with its gas fireplace and built-ins, make gathering easy. Coffered and trey ceilings, crown molding, arched windows, columns, plantation shutters, grasscloth wallcoverings, and new flooring throughout give the home a polished, timeless feel.French doors open from the main living areas to the covered lanai, where the pool, patio, and screen enclosure were all replaced in 2023. The pool is heated with both a heat pump and a heater, and the underwater treadmill is a feature you will rarely find. A mature hedge keeps the pool private while framing open views down the fairway, and the landscaping was redone in 2023.The primary suite is on the main level with a soaking tub, a walk-in shower, and a large walk-in closet with custom built-ins. A second bedroom on the main floor has a guest bath with a Kohler walk-in tub. A step-free front entry and wide doorways make the main level easy to move through. Upstairs, two bedrooms open onto a 30-foot screened balcony overlooking the course. TOTO toilets and custom shelving in the pantry and study add everyday comfort.Peace of mind comes standard: whole-house generator, concrete tile roof painted in 2023 and professionally inspected in July 2026, exterior repainted in 2023, new HVAC compressor in 2025, tinted film on the sun-facing windows, whole-house water filtration, and instant hot water. Out front, the entire paver driveway was redone in 2023 and leads to a two-car garage plus a separate golf cart garage. Flood Zone X.Kelly Plantation offers golf, tennis, pickleball, a fitness center, community pool, clubhouse, and playground, all minutes from Destin Commons, Choctawhatchee Bay, and the sugar-white beaches of the Emerald Coast.
Property Features
Property Type: Residential - Single Family
Cooling: Ceiling Fans, Central Air
Garage: 2 car attached
Heating: Natural Gas
Home Style: Traditional
Lot Size: 0.42 Acres
Stories: 2.0
Taxes: $13,385
Year Built: 2001
Feature Descriptions
Appliances: Auto Garage Door Opn, Dishwasher, Disposal, Dryer, Microwave, Oven Double, Oven Self Cleaning, Refrigerator W/IceMk, Smoke Detector, Smooth Stovetop Rnge, Stove/Oven Electric, Washer, Wine Refrigerator, Water Heater - Gas
Association Fee Includes: Accounting, Ground Keeping, Management, Master Association, Security
Community Features: Short Term Rental - Not Allowed, Pickle Ball, Community Room, Exercise Room, Gated Community, Golf, Pets Allowed, Picnic Area, Playground, Pool, Tennis
Days on Site: 4
Exterior: Frame, Stucco
Exterior: Balcony, Pool - Enclosed, Sprinkler System
Fireplace: Fireplace Gas
Fireplace Y/N: Yes
HOA: Yes
Interior: Built-In Bookcases, Ceiling Crwn Molding, Ceiling Raised, Ceiling Tray/Cofferd, Kitchen Island, Pantry, Pull Down Stairs, Shelving, Split Bedroom, Washer/Dryer Hookup, Wet Bar
Lot: Curb & Gutter, Golf Course, Level, Survey Available
Lot Dimensions: 102 x 170 x 118 x 170
Parcel Number: 00-2S-22-1443-00HH-0070
Parking: Golf Cart Enclosed
Patio/Porch: Deck Enclosed, Patio Covered, Patio Enclosed, Porch Screened
Pool Features: Pool - Heated, Pool - In-Ground, Pool Type
Property Condition: Construction Complete
Road Surface: Paved
Rooms Total: 9
Sewer: Public Sewer
Sub Type: Detached Single Family
Utilities: Electric, Gas - Natural, Public Water, Underground
Window: Plantation Shutters, Window Bay, Window Treatment All, Double Pane Windows
Local Schools
High School: Fort Walton Beach
Middle School: Destin
Elementary School: Destin
Listed By / Shown By
Listed By
Agency Name: Wooley Luxury Properties LLC
Shown By
Agency Title: The Realty Vault
Agency Phone: 850-477-3948

Estimate Your Payment
Estimated Payment
$ 5,014.61 per month $3,447.40 Principal & Interest $1,115.42 Property Tax $451.79 Homeowner's Insurance
4376 Stonebridge Road | MLS# 1014170
This single family home located at 4376 Stonebridge Road, Destin, FL 32541 is currently listed for sale with an asking price of $1,549,000. This property was built in 2001 and has 4 bedrooms and 3 full and 1 partial baths with 3555 sq. ft. Stonebridge Road is located in the KELLY PLANTATION @ StoneBridge subdivision. Search KELLY PLANTATION @ StoneBridge real estate on www.therealtyvault.com today.