
BEDS3
BATHS1 full 1 partial
SQUARE FEET1,316
MLS#689198
STATUSActive Under Contract
PROPERTY TYPEResidential - Single Family
SUBDIVISIONPine Villa
Property Description
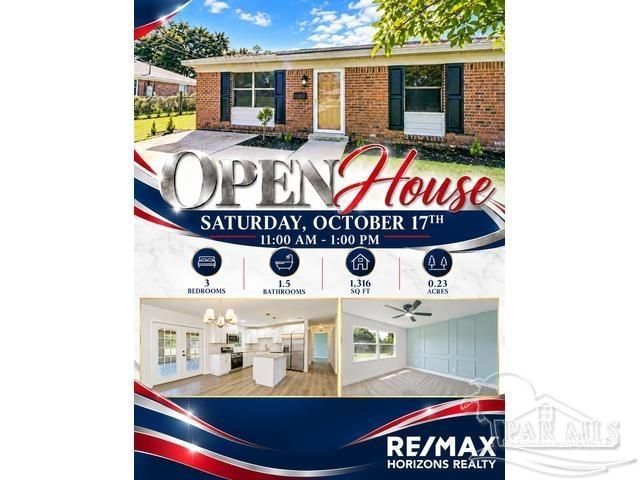
Back on the market at no fault of the sellers. Open House Saturday October 17th 11am-1pm This newly renovated single-story 3-bedroom, 1.5-bath brick home offers 1,316 sq ft on a 0.23-acre lot in Pace. It features a brand new updated kitchen with soft-close cabinets, granite countertops and new appliances. The bathrooms have also been completely updated with a reglazed tub, vanity and toilets. New LVP flooring in the main living area and the full and half bath. New carpet in all three (3) bedrooms. Indoor laundry and impact rated windows/doors. French doors off the kitchen lead out into a large screened in porch with a fenced in backyard plus a storage building with electricity. The home has a new water heater (8/2026) and was recently rewired, going from aluminum to copper (9/2026). The roof was replaced in 2021. Think of the opportunities. The home is centrally located near restaurants, retail shops, the library, Benny Russell Park and medical facilities. Great house that you are going to want to see.
Property Features
Property Type: Residential - Single Family
Cooling: Central Air, Ceiling Fan(s)
Heating: Central
Home Style: Ranch
Lot Size: 0.23 Acres
Property Type: Single Family Residence
Stories: 1.0
Year Built: 1974
Amenities
Baseboards
Ceiling Fan(s)
Feature Descriptions
Appliances: Electric Water Heater, Built In Microwave, Dishwasher, Refrigerator
Construction Materials: Frame
Days on Site: 38
Dining Room: Kitchen/Dining Combo
Exterior: Frame
Fencing: Back Yard, Chain Link
Flooring: Carpet
Foundation: Slab
Kitchen: Updated, Granite Counters, Kitchen Island, Pantry
Lot: Interior Lot
Lot Dimensions: 0.23 acre(s)
Sewer: Septic Tank
Zoning: Res Single
Room Sizes
Primary Bedroom: 11.6 X 13.6 Level - First
Kitchen: 22 X 14 Level - First
Living Room: 18 X 12 Level - First
Local Schools
High School: Pace
Middle School: SIMS
Elementary School: Pea Ridge
Listed By / Shown By
Listed By
Agency Name: RE/MAX HORIZONS REALTY
Agency Phone: 850-476-6000
Shown By
Agency Title: The Realty Vault
Agency Phone: 850-477-3948

Estimate Your Payment
Estimated Payment
$ 601.62 per month $531.91 Principal & Interest $0.00 Property Tax (data not provided by mls) $69.71 Homeowner's Insurance
4373 Pine Villa Cir | MLS# 689198
This single family home located at 4373 Pine Villa Cir, Pace, FL 32571 is currently listed for sale with an asking price of $239,000. This property was built in 1974 and has 3 bedrooms and 1 full and 1 partial baths with 1316 sq. ft. Pine Villa Cir is located in the Pine Villa subdivision. Search Pine Villa real estate on www.therealtyvault.com today.