
BEDS3
BATHS2 full
SQUARE FEET1,470
MLS#689868
STATUSActive
PROPERTY TYPEResidential - Single Family
SUBDIVISIONBayou Ridge
Property Description
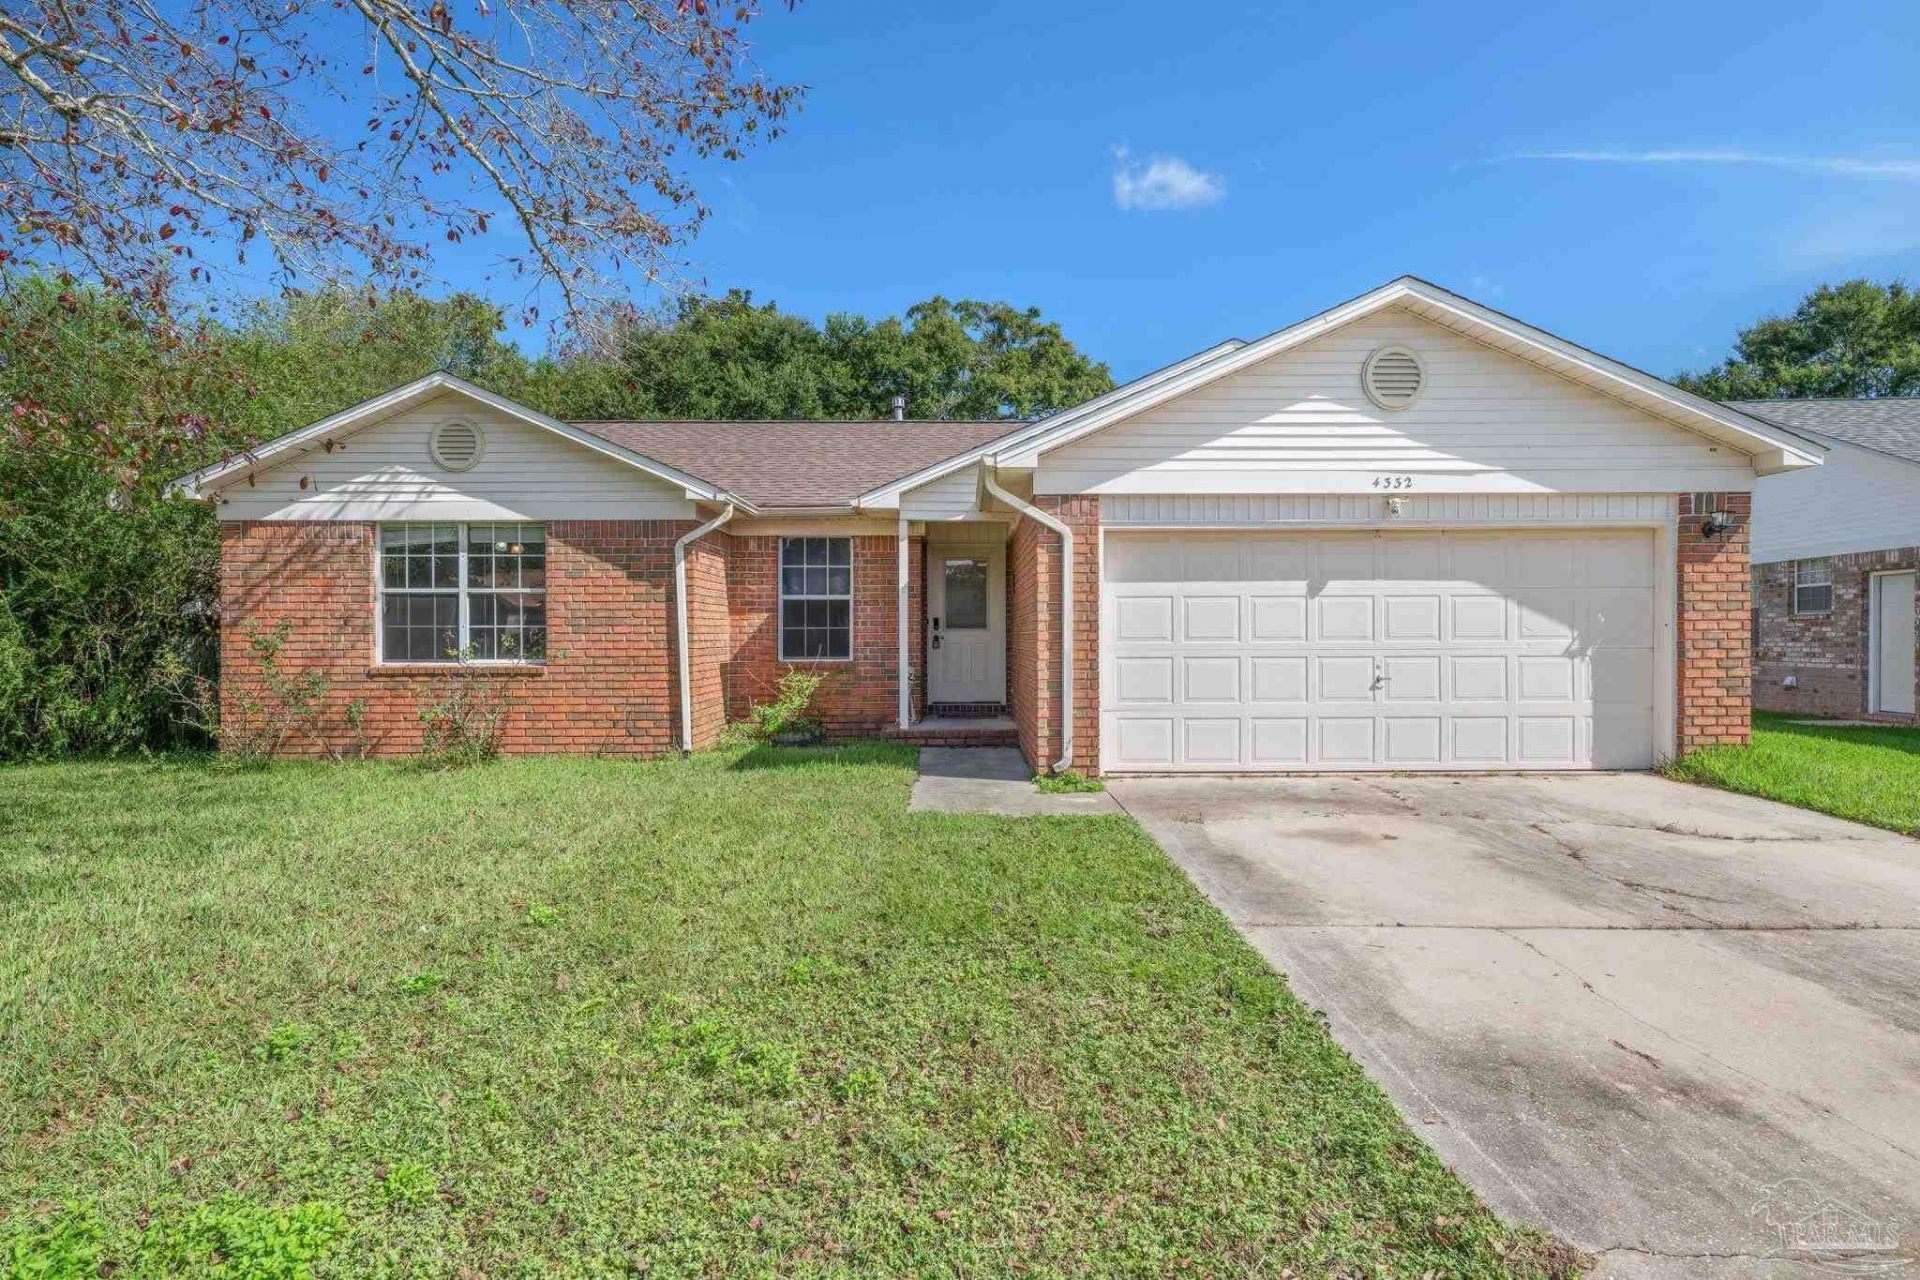
Welcome to this charming 3-bed, 2-bath home in the desirable Bayou Ridge subdivision, situated just off Woodbine Road in Pace. Past the entryway you'll be welcomed into a spacious living area beneath a vaulted ceiling where the kitchen, dining space, and living room flow seamlessly together. The living room features sliding doors that open to a covered patio and a spacious, fenced backyard. The kitchen is equipped with granite countertops and appliances that've been replaced within the past year, while the adjacent dining area is highlighted by bay windows that bring in plenty of natural light. The primary suite is privately situated on the right side of the home and features an ensuite bath with two walk-in closets, a double vanity with granite countertops, a garden tub, and a separate tiled shower. The two additional bedrooms and a hall bath are conveniently located on the left side of the home. Additional features include a 2022 roof, 2020 water heater, and 2025 HVAC system, offering added peace of mind for the next homeowner. The neighborhood's convenient location provides easy access to Highway 90, UWF, and all that Pensacola and Pace have to offer. It's also just a short walk or bike to the Pace Area Recreation Park. With its prime location and functional layout, this is a home you don't want to miss!
Property Features
Property Type: Residential - Single Family
Cooling: Central Air, Ceiling Fan(s)
Garage: 2
Heating: Natural Gas
Home Style: Ranch
Lot Size: 0.23 Acres
Property Type: Single Family Residence
Stories: 1.0
Year Built: 1993
Amenities
Vaulted Ceiling(s)
Feature Descriptions
Appliances: Gas Water Heater, Built In Microwave, Dishwasher, Refrigerator
Construction Materials: Brick
Days on Site: 24
Dining Room: Breakfast Room/Nook
Exterior: Brick
Fencing: Back Yard
Flooring: Tile, Carpet, Laminate
Foundation: Slab
Kitchen: Not Updated, Granite Counters
Lot Dimensions: 0.23 acre(s)
Sewer: Septic Tank
Water: Public
Zoning: Res Single
Room Sizes
Primary Bedroom: 16 X 13 Level - First
Dining Room: 17 X 13 Level - First
Local Schools
High School: Pace
Middle School: SIMS
Elementary School: Dixon
Listed By / Shown By
Listed By
Agency Name: Levin Rinke Realty
Agency Contact: Kathy@KathyBatterton.com
Shown By
Agency Title: The Realty Vault
Agency Phone: 850-477-3948

Estimate Your Payment
Estimated Payment
$ 677.14 per month $598.68 Principal & Interest $0.00 Property Tax (data not provided by mls) $78.46 Homeowner's Insurance
4332 Sugar Mill Bend | MLS# 689868
This single family home located at 4332 Sugar Mill Bend, Pace, FL 32571 is currently listed for sale with an asking price of $269,000. This property was built in 1993 and has 3 bedrooms and 2 full baths with 1470 sq. ft. Sugar Mill Bend is located in the Bayou Ridge subdivision. Search Bayou Ridge real estate on www.therealtyvault.com today.