
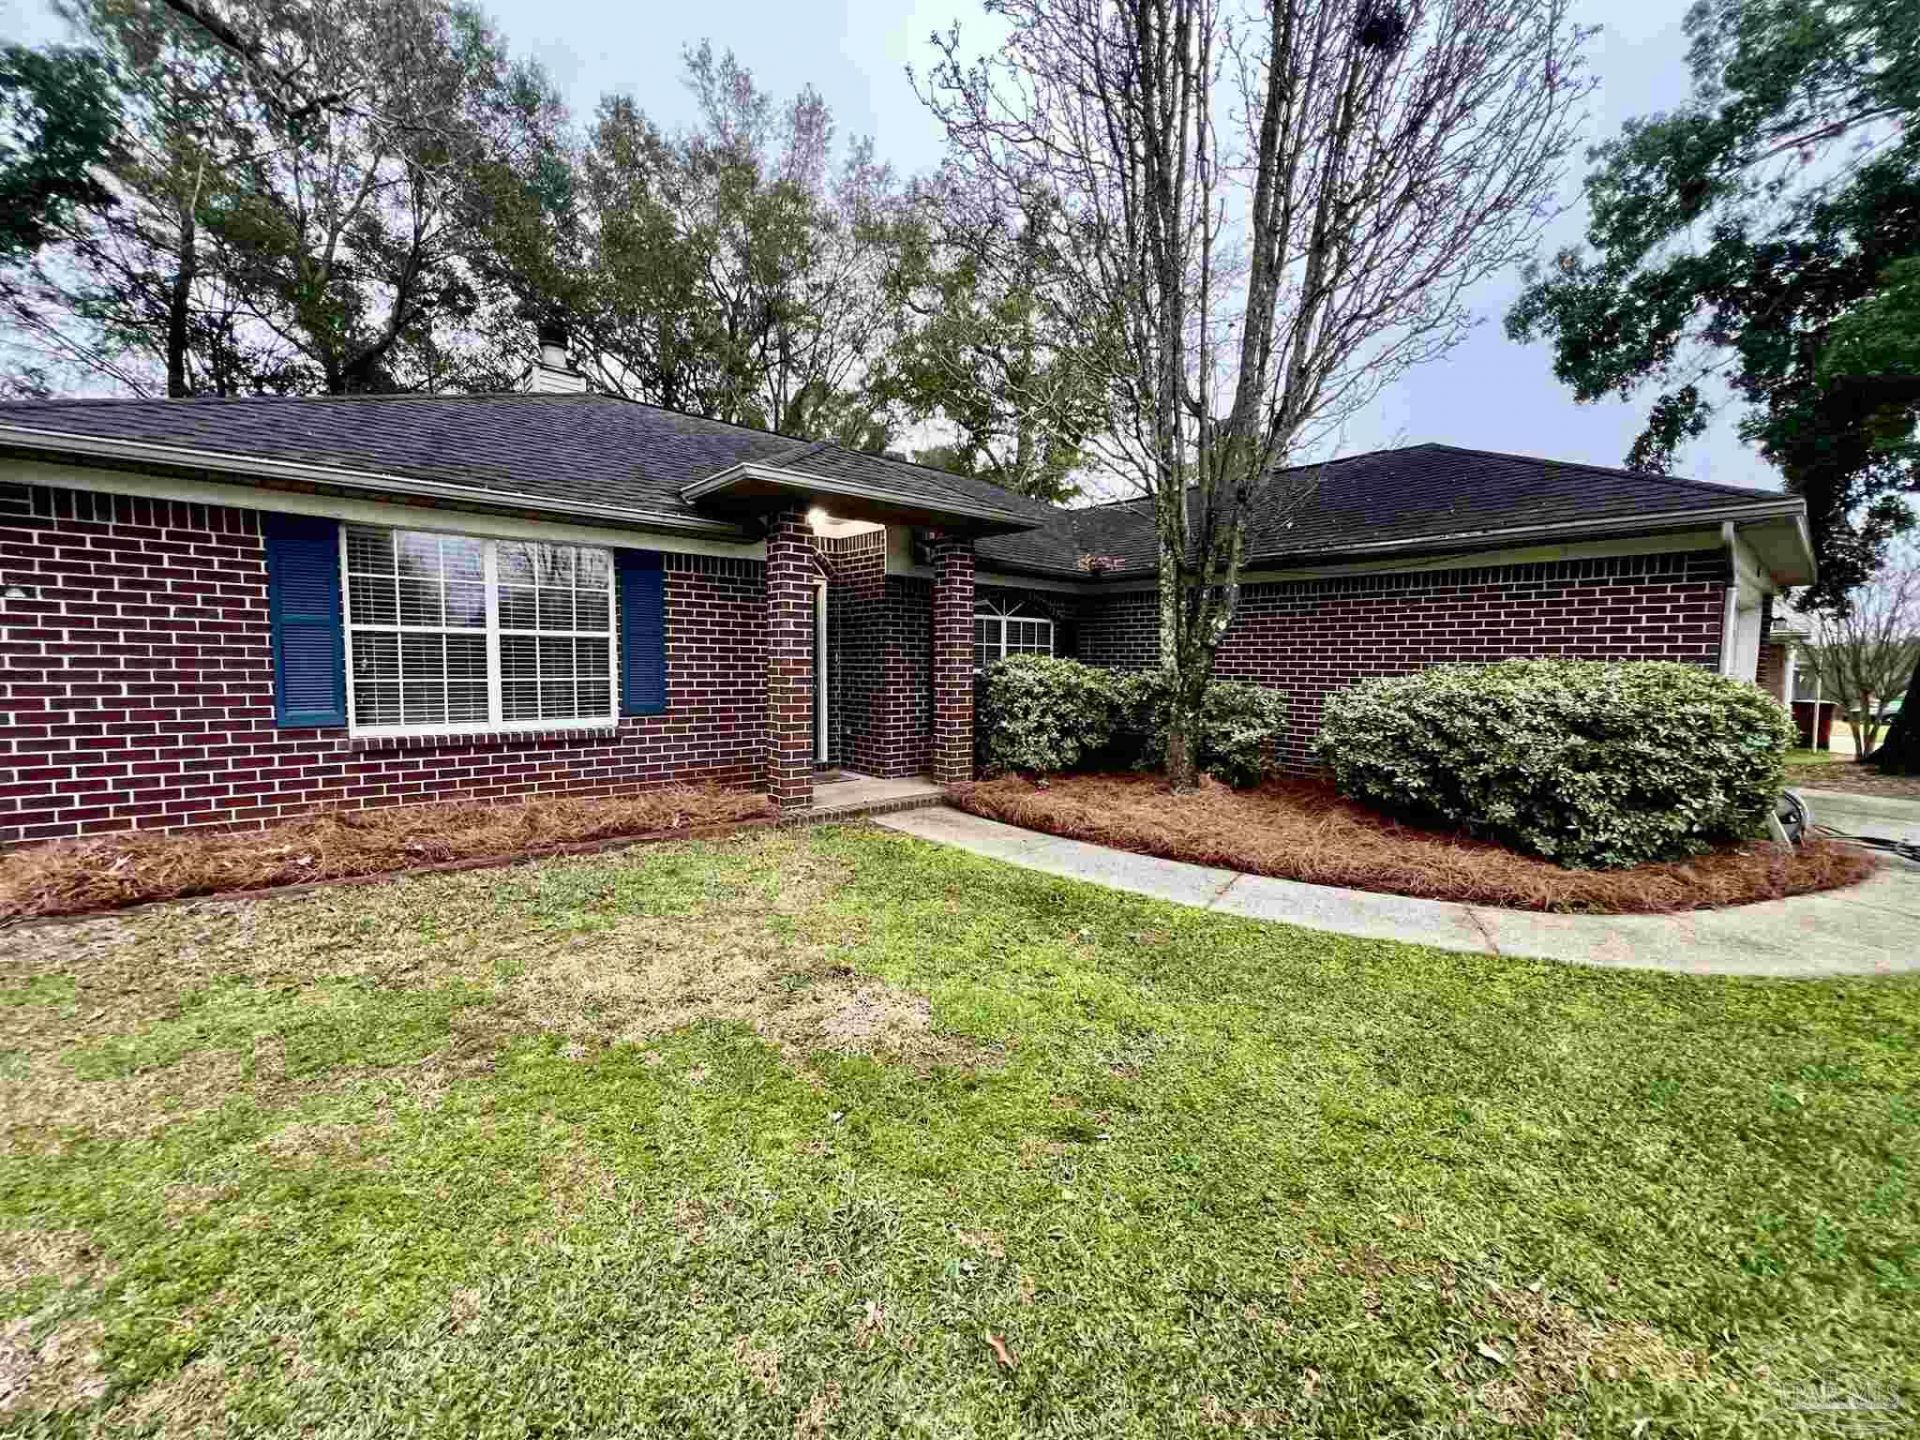
BEDS3
BATHS2 full
SQUARE FEET1,470
MLS#688322
STATUSActive
PROPERTY TYPERental - Single Family
SUBDIVISIONBayou Ridge
Property Description
Welcome to this wonderful home in the desirable Bayou Ridge subdivision! Located in the heart of Pace Featuring an open floor plan and spacious living areas, this home offers a comfortable and inviting layout perfect for everyday living and entertaining. The family room features cathedral ceilings, creating a warm and open atmosphere. The well-appointed kitchen includes beautiful wood-finished cabinets, a breakfast nook overlooking the backyard, and new granite countertops. The dining room features beautiful hardwood floors, adding an elegant touch to the home. The spacious split-bedroom master suite offers trey ceilings and a relaxing bathroom retreat with double vanities, a garden tub, separate shower, and two walk-in closets. Both bathrooms feature updated granite countertops, and tile flooring. French doors off the family room open onto a large 34' x 12' patio overlooking the privacy-fenced backyard-an ideal space for relaxing, outdoor dining, or entertaining guests. With its spacious floor plan, attractive finishes, and desirable Bayou Ridge location, this home offers a wonderful rental opportunity.
Property Features
Property Type: Rental - Single Family
Cooling: Ceiling Fan(s), Central Air
Garage: 2
Heating: Central, Fireplace(s)
Lot Size: 0.29 Acres
Property Type: Residential Detached
Stories: 1.0
Year Built: 1995
Amenities
Cathedral Ceiling(s)
Ceiling Fan(s)
High Ceilings
High Speed Internet
Plant Ledges
Tray Ceiling(s)
Vaulted Ceiling(s)
Rain Gutters
Feature Descriptions
Appliances: Electric Water Heater, Dishwasher, Disposal, Electric Cooktop, Oven/Cooktop, Self Cleaning Oven
Construction Materials: Brick Veneer, Brick
Days on Site: 56
Dining Room: Eat-in Kitchen
Exterior: Brick Veneer, Brick
Fencing: Back Yard, Privacy
Flooring: Carpet
Foundation: Slab
Kitchen: Granite Counters, Solid Surface Countertops
Lot: Central Access
Lot Dimensions: 0.29 acre(s)
Pets Allowed: Upon Approval
Sewer: Public Sewer
Utilities: Cable Available
Water: Public
Waterfront: No Water Features
Room Sizes
Primary Bedroom: 14 X 12 Level - First
Dining Room: 11 X 9 Level - First
Kitchen: 20 X 9 Level - First
Local Schools
High School: Pace
Middle School: SIMS
Elementary School: Dixon
Listed By / Shown By
Listed By
Agency Name: PCS REAL ESTATE SOLUTIONS, INC.
Agency Phone: 850-983-3300
Shown By
Agency Title: The Realty Vault
Agency Phone: 850-477-3948

4316 Bayou Ridge Dr | MLS# 688322
This property located at 4316 Bayou Ridge Dr, Pace, FL 32571 is currently listed for rent with an asking price of $1,850 / Monthly. Search Pace real estate on www.therealtyvault.com today.