
BEDS3
BATHS2 full
SQUARE FEET1,487
MLS#690069
STATUSActive
PROPERTY TYPEResidential - Single Family
SUBDIVISIONWhispering Pines
Property Description
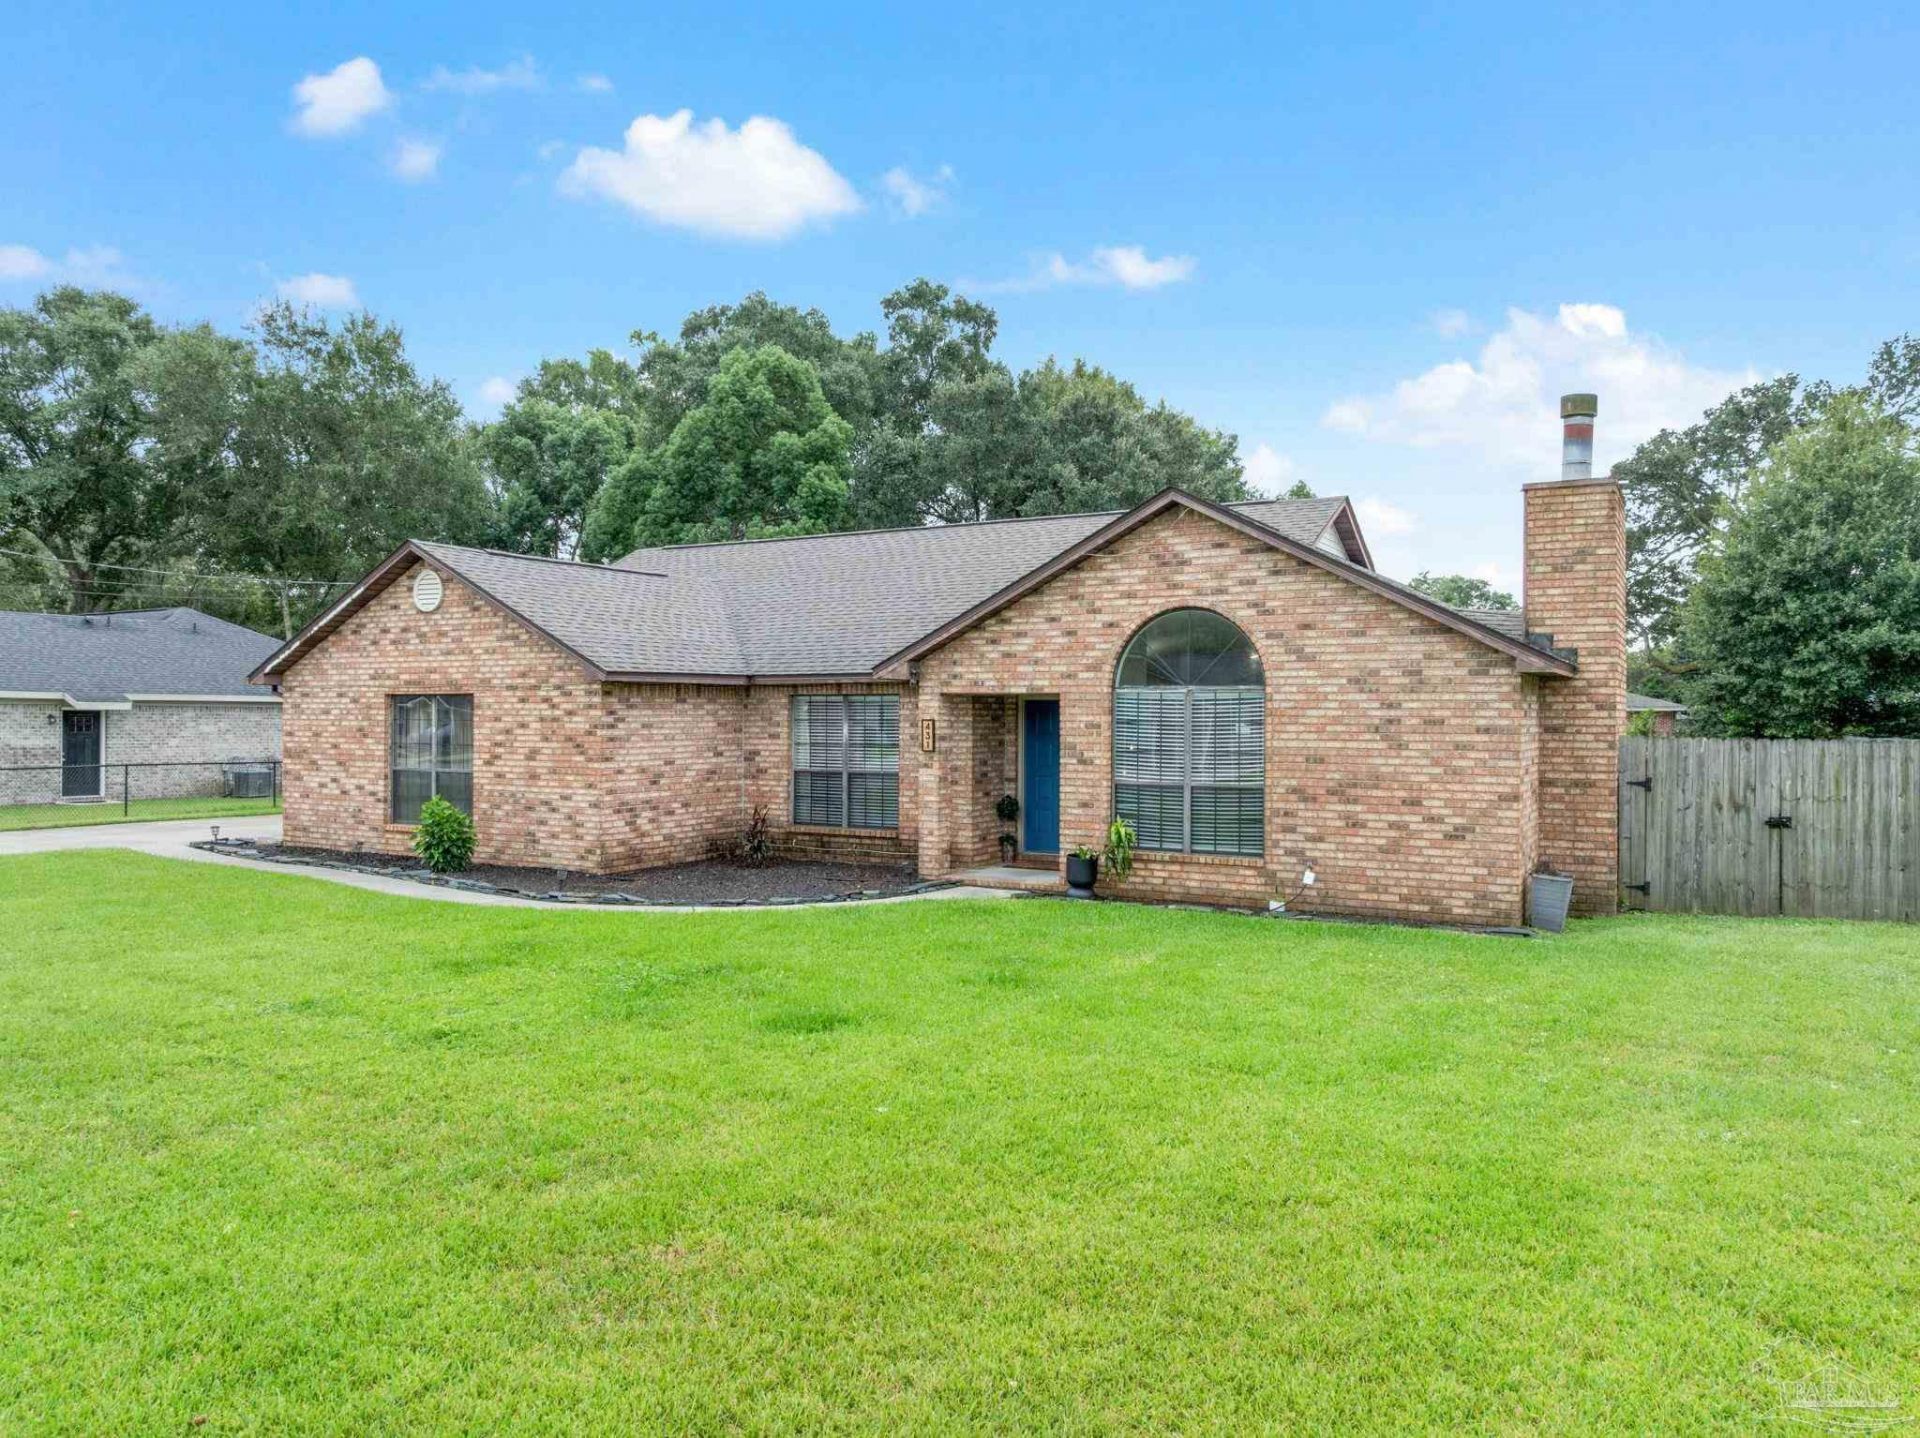
Welcome to the peaceful Whispering Pines neighborhood in North Central Pensacola. This three bedroom, two bathroom home is located centrally near the interstate for easy travel, a major sports complex undergoing state-of-the-art renovations, and the new Costco to name a few! As you enter the home, you are welcomed by an open-concept floor plan including a kitchen with ample storage and space for a sitting area, a dining area including a breakfast bar, and a cozy living room with a fireplace. The primary suite is oversized and has two walk-in closets and an ensuite full bathroom. Attached is a generous two-car garage with extra room for tools, outdoor toys, or a workspace. This home sits on a .34 acre lot with beautiful, mature landscaping. This one is special and a must-see!
Property Features
Property Type: Residential - Single Family
Cooling: Central Air, Ceiling Fan(s)
Garage: 2
Heating: Central, Fireplace(s)
Home Style: Ranch
Lot Size: 0.34 Acres
Property Type: Single Family Residence
Stories: 1.0
Year Built: 1990
Amenities
Ceiling Fan(s)
High Ceilings
Vaulted Ceiling(s)
Feature Descriptions
Appliances: Electric Water Heater, Built In Microwave, Dishwasher, Refrigerator
Construction Materials: Frame
Days on Site: 17
Dining Room: Breakfast Bar, Breakfast Room/Nook, Eat-in Kitchen, Living/Dining Combo
Exterior: Frame
Fencing: Privacy
Foundation: Slab
Kitchen: Not Updated, Granite Counters, Pantry
Lot: Interior Lot
Lot Dimensions: 0.34 acre(s)
Sewer: Septic Tank
Water: Public
Zoning: Res Single
Room Sizes
Primary Bedroom: 15 X 13.5 Level - First
Local Schools
High School: Tate
Middle School: FERRY PASS
Elementary School: Mcarthur
Listed By / Shown By
Listed By
Agency Name: EXP Realty, LLC
Agency Phone: 888-883-8509
Shown By
Agency Title: The Realty Vault
Agency Phone: 850-477-3948

Estimate Your Payment
Estimated Payment
$ 752.65 per month $665.44 Principal & Interest $0.00 Property Tax (data not provided by mls) $87.21 Homeowner's Insurance
431 Robin Rd | MLS# 690069
This single family home located at 431 Robin Rd, Pensacola, FL 32514 is currently listed for sale with an asking price of $299,000. This property was built in 1990 and has 3 bedrooms and 2 full baths with 1487 sq. ft. Robin Rd is located in the Whispering Pines subdivision. Search Whispering Pines real estate on www.therealtyvault.com today.