
BEDS2
BATHS2 full
SQUARE FEET1,260
MLS#690164
STATUSActive
PROPERTY TYPEResidential - Townhouse
SUBDIVISIONBrookside Townhomes
Property Description
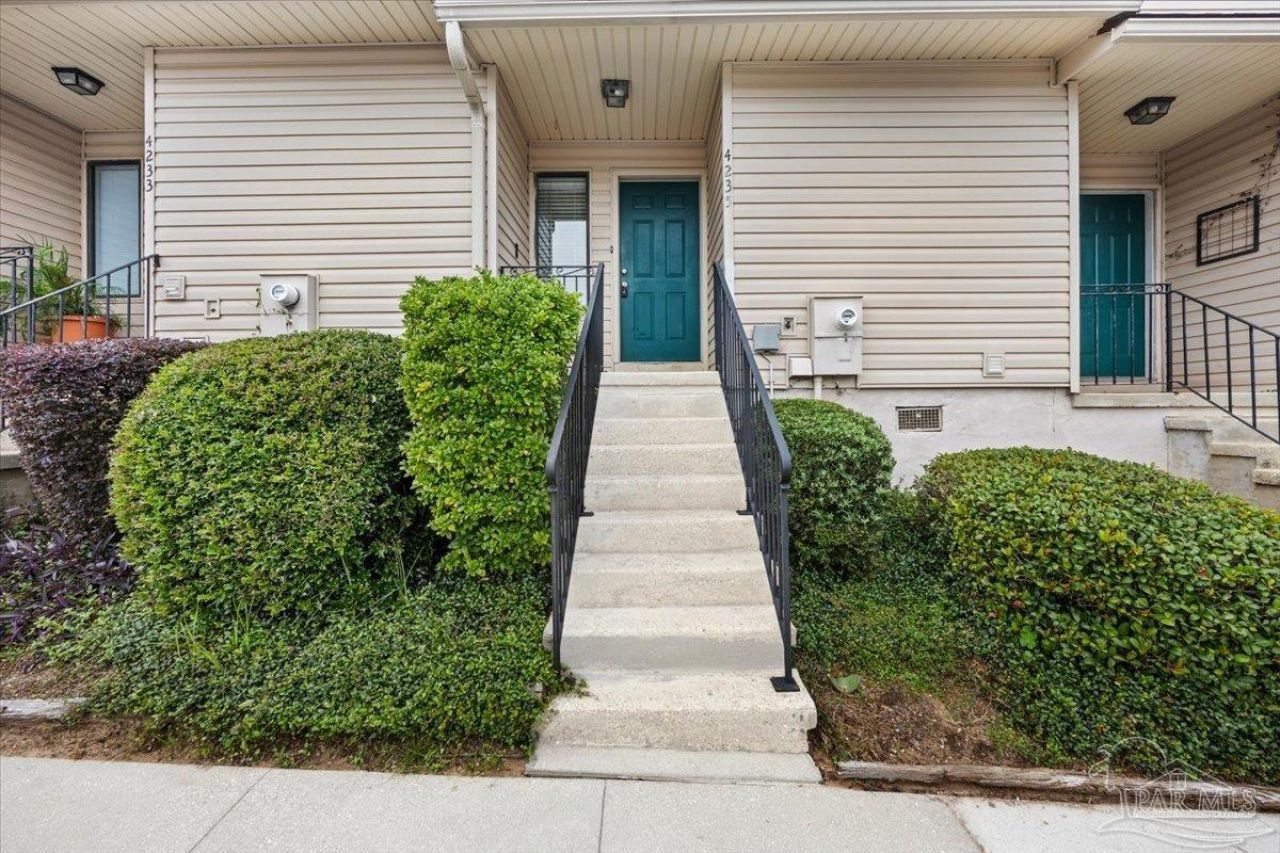
Offering 1,260 square feet of living space, this 2-bedroom, 2-bath townhome at 4235 Brookside Drive features a spacious two-story layout with attractive wood flooring, vaulted ceilings, and a private rear deck overlooking a wooded area and is just steps from the community pool and tennis courts. The main living area offers an open, airy feel with a soaring ceiling, ceiling fan, and a fireplace with tile surround that serves as a focal point of the room. Sliding glass doors provide natural light and access to the rear deck, creating a comfortable space to relax or enjoy the outdoors. The adjoining dining area features a convenient breakfast bar overlooking the kitchen, which offers ample wood cabinetry, generous counter space, a double sink, and white appliances. A full bathroom and dedicated laundry closet on the main level add everyday convenience. Upstairs, both bedrooms feature wood flooring, ceiling fans, and windows providing natural light. The upper-level hallway overlooks the living area below, adding architectural character to the home's layout. A second full bathroom serves the upstairs bedrooms, and additional closets provide storage throughout the home. Outside, the private rear deck offers a peaceful setting surrounded by mature trees and greenery, while designated parking is located directly in front of the townhome. With a functional floor plan, spacious living areas, and an attractive price point, this property offers an excellent opportunity for a primary residence or investment property. Schedule your showing today!
Property Features
Property Type: Residential - Townhouse
Cooling: Central Air, Ceiling Fan(s)
Heating: Central, Fireplace(s)
Home Style: Traditional
Lot Size: 0.04 Acres
Property Type: Residential Attached
Stories: 2.0
Year Built: 1984
Amenities
Baseboards
Cathedral Ceiling(s)
Ceiling Fan(s)
High Ceilings
High Speed Internet
Vaulted Ceiling(s)
Wet Bar
Feature Descriptions
Appliances: Electric Water Heater, Dishwasher, Microwave, Refrigerator
Community Features: Pool, Tennis Court(s)
Construction Materials: Frame
Days on Site: 13
Dining Room: Breakfast Room/Nook, Living/Dining Combo
Exterior: Frame
Fencing: Partial
Flooring: Laminate, Simulated Wood
Foundation: Slab
HOA Fee: 1800
HOA Y/N: Yes
Kitchen: Not Updated
Lot Dimensions: 0.04 acre(s)
Sewer: Public Sewer
Utilities: Cable Available
Water: Public
Zoning: Res Single
Room Sizes
Primary Bedroom: 13 X 12.5 Level - First
Dining Room: 11.5 X 9 Level - First
Living Room: 15 X 13.5 Level - First
Local Schools
High School: Washington
Middle School: FERRY PASS
Elementary School: Oj Semmes
Listed By / Shown By
Listed By
Agency Name: REMAX Select Partners
Agency Phone: 850-995-0030
Shown By
Agency Title: The Realty Vault
Agency Phone: 850-477-3948

Estimate Your Payment
Estimated Payment
$ 422.90 per month $373.90 Principal & Interest $0.00 Property Tax (data not provided by mls) $49.00 Homeowner's Insurance
4235 Brookside Dr | MLS# 690164
This townhouse located at 4235 Brookside Dr, Pensacola, FL 32503 is currently listed for sale with an asking price of $168,000. This property was built in 1984 and has 2 bedrooms and 2 full baths with 1260 sq. ft. Brookside Dr is located in the Brookside Townhomes subdivision. Search Brookside Townhomes real estate on www.therealtyvault.com today.