
BEDS3
BATHS2 full 1 partial
SQUARE FEET1,456
MLS#1014361
STATUSActive
PROPERTY TYPEResidential - Townhouse
SUBDIVISIONSandhill Pines
Property Description
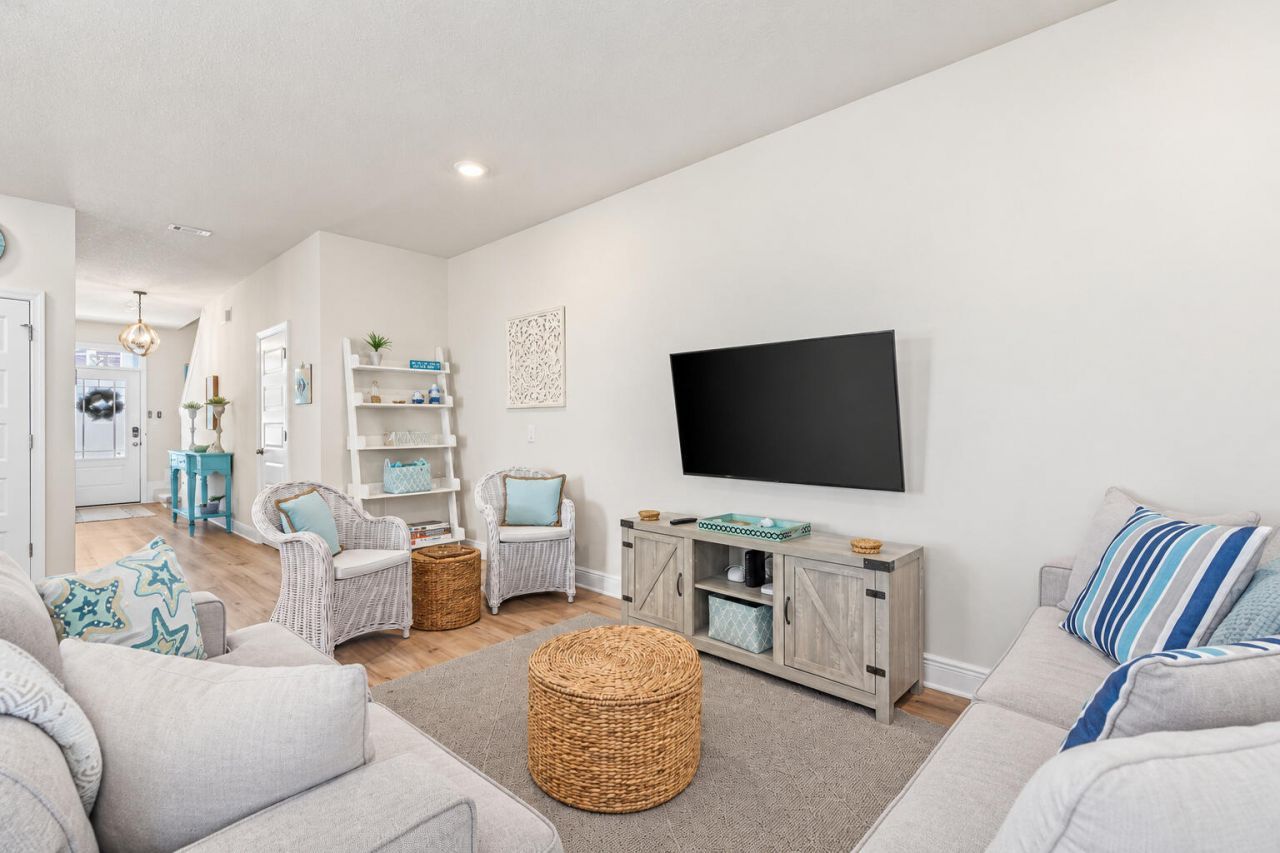
Fully furnished 3-bedroom, 2.5-bath townhome in Sandhill Pines, on a quiet street backing up to the state forest. Minutes from Scenic Highway 30A, Grand Boulevard, Sacred Heart Hospital, shopping, dining, and the beaches of the Emerald Coast. Built in 2021, the open first floor features a living and dining area with updated furnishings, a kitchen with granite countertops, stainless appliances, and a breakfast bar, a half bath, and a private patio with gas grill. Upstairs, with new LVP flooring installed in January 2026, the primary suite has a king bed and ensuite bath, the second bedroom offers a queen bed, and the third bedroom has a full-over-full bunk bed. One-car garage with a ping pong table, washer and dryer, and driveway parking for two. Sold fully furnished with all contents. Turnkey as a second home, full-time residence, or rental. HOA covers accounting, grounds keeping, insurance, management, and the master association.
Property Features
Property Type: Residential - Townhouse
Cooling: Ceiling Fans, Central Air
Garage: 1 car attached
Heating: Central
Home Style: Townhome
Stories: 2.0
Taxes: $3,180
Year Built: 2021
Feature Descriptions
Appliances: Dishwasher, Disposal, Dryer, Microwave, Refrigerator W/IceMk, Security System, Smooth Stovetop Rnge, Stove/Oven Electric, Washer, Water Heater - Elect
Association Fee Includes: Accounting, Ground Keeping, Insurance, Management, Master Association
Exterior: Frame, Siding CmntFbrHrdBrd
Financing Terms: Conventional, FHA, VA
Flooring: Floor Tile, Floor Vinyl
HOA: Yes
Interior: Breakfast Bar, Washer/Dryer Hookup
Parcel Number: 24-2S-21-42920-00L-0010
Parking: Garage
Property Condition: Construction Complete
Road Frontage: Private Road
Rooms Total: 5
Security: yes
Sewer: Public Sewer
Sub Type: Attached Single Unit
Utilities: Public Water
Window: Double Pane Windows
Room Sizes
Living Room: 18.8 X 13.1 Level - First
Kitchen: 18.8 X 8.6 Level - First
Primary Bedroom: 15.1 X 15.4 Level - Second
Bedroom: 9.2 X 14.1 Level - Second
Bedroom: 9.2 X 14.1 Level - Second
Local Schools
High School: South Walton
Middle School: Emerald Coast
Elementary School: Van R Butler
Listed By / Shown By
Listed By
Agency Name: World Impact Real Estate
Shown By
Agency Title: The Realty Vault
Agency Phone: 850-477-3948

Estimate Your Payment
Estimated Payment
$ 1,183.79 per month $812.33 Principal & Interest $265.00 Property Tax $106.46 Homeowner's Insurance
42 Sandy Cove Way | MLS# 1014361
This townhouse located at 42 Sandy Cove Way, Santa Rosa Beach, FL 32459 is currently listed for sale with an asking price of $365,000. This property was built in 2021 and has 3 bedrooms and 2 full and 1 partial baths with 1456 sq. ft. Sandy Cove Way is located in the Sandhill Pines subdivision. Search Sandhill Pines real estate on www.therealtyvault.com today.