
BEDS4
BATHS2 full
SQUARE FEET2,250
MLS#689320
STATUSActive
PROPERTY TYPEResidential - Single Family
SUBDIVISIONChevalier
Property Description
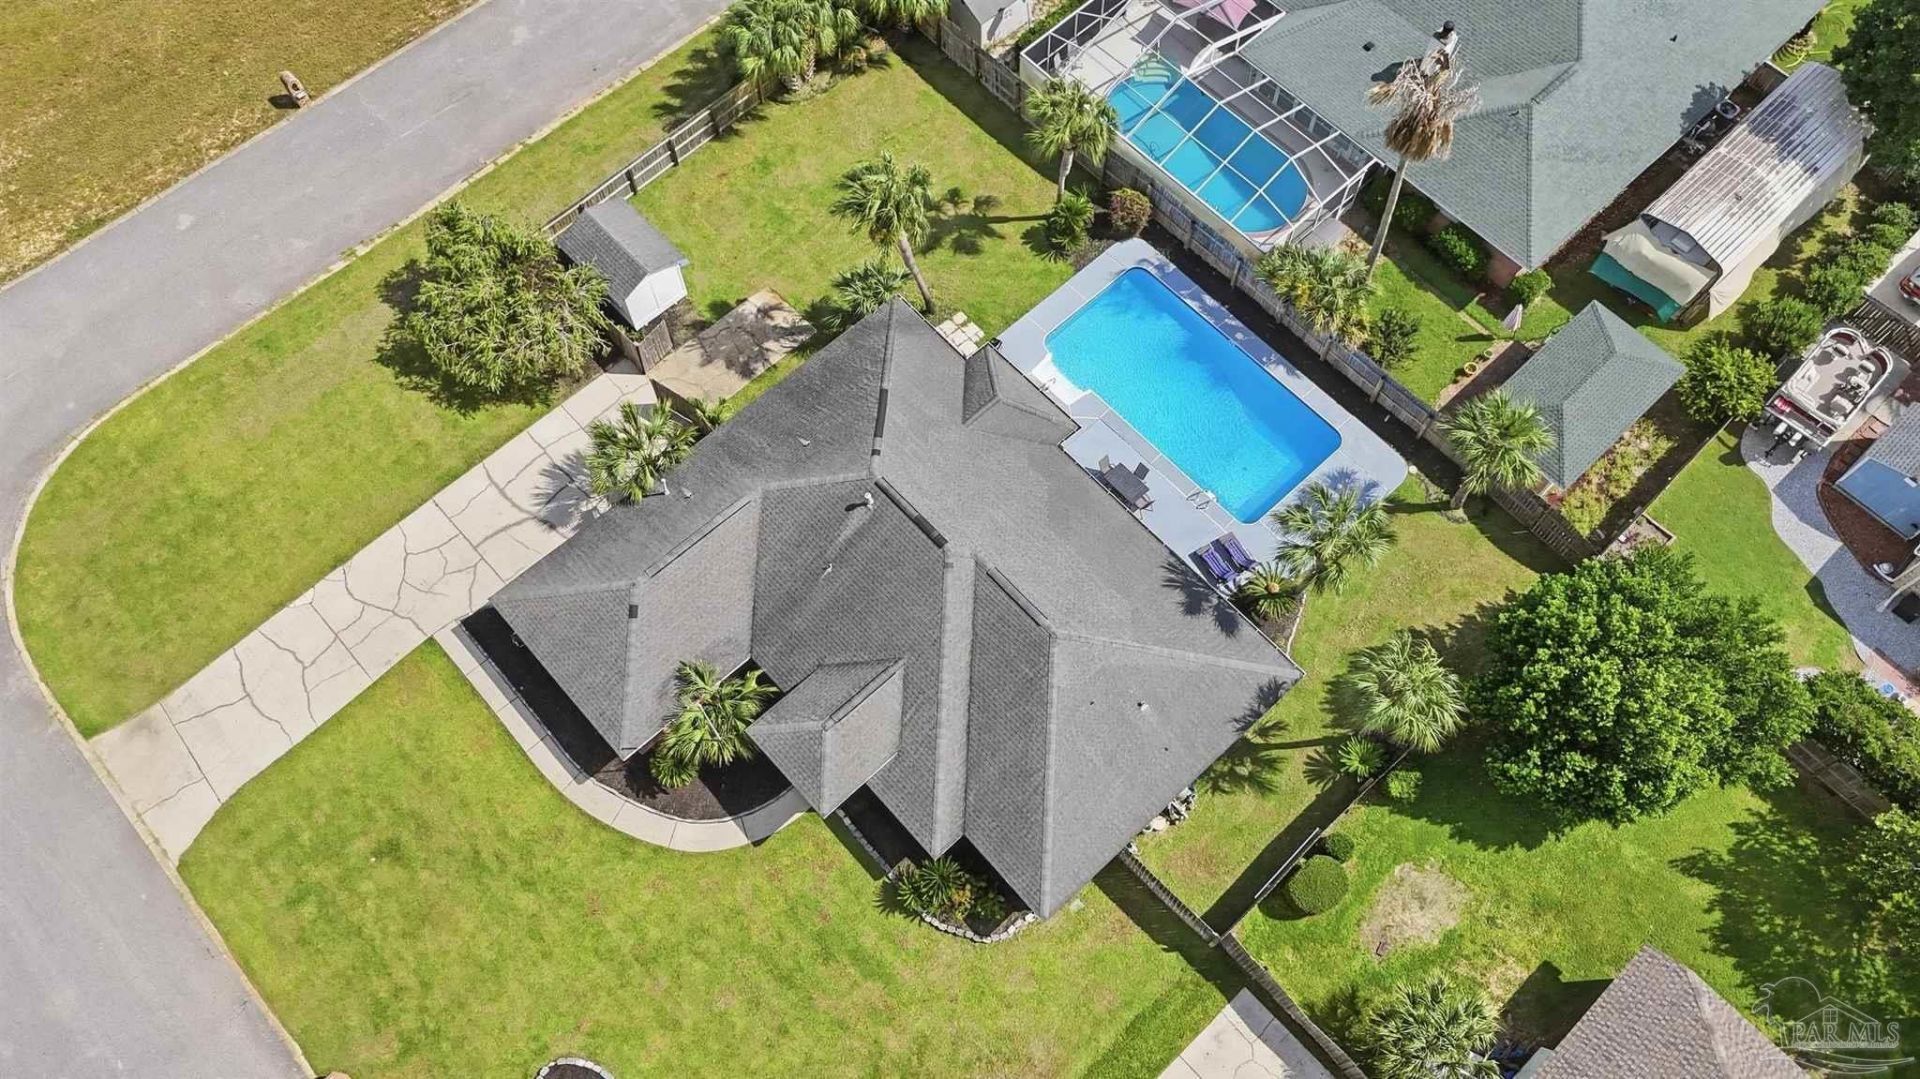
4 BEDROOM POOL HOME WITH FLEXIBLE LIVING SPACE! This 4 bedroom, 2 bath home in Chevalier offers approximately 2,250 sq ft with an open layout, fresh interior paint, granite countertops and updated bathrooms. Two original bedrooms were combined to create an oversized game room, with the option to reinstall the dividing wall. An additional flex/bunk room offers space for guests, an office or playroom. The spacious primary suite features two walk-in closets, dual vanities, a soaking tub and separate shower. Outside, enjoy an in-ground pool, large patio, fenced backyard and new sod. Currently operating as an established short-term rental, this property offers potential as a primary residence, second home or investment. Furnishings and turnkey STR contents may be available separately. **PROPERTY INFORMATION:** HVAC manufactured December 2023; 50-gallon natural gas water heater manufactured December 2021. Seller does not know the age of the roof or pool liner. Convenient to NAS Pensacola, Perdido Key beaches, shopping and dining.
Property Features
Property Type: Residential - Single Family
Cooling: Central Air, Ceiling Fan(s)
Garage: 2
Heating: Central
Home Style: Traditional
Lot Size: 0.33 Acres
Property Type: Single Family Residence
Stories: 1.0
Year Built: 1996
Amenities
Bonus Room
Rain Gutters
Feature Descriptions
Appliances: Electric Water Heater, Built In Microwave, Dishwasher, Microwave
Construction Materials: Brick, Frame
Days on Site: 34
Dining Room: Breakfast Room/Nook, Formal Dining Room
Exterior: Brick, Frame
Fencing: Back Yard
Flooring: Tile
Formal Dining: Yes
Foundation: Slab
HOA Fee: 40
HOA Y/N: Yes
Kitchen: Updated, Pantry
Lot: Corner Lot
Lot Dimensions: 0.33 acre(s)
Swimming Pool: Yes
Water: Public
Zoning: Res Single
Room Sizes
Primary Bedroom: 12.5 X 19.5 Level - First
Bedroom 2: 11.333333333 X 17.083333333 Level - First
Dining Room: 10.166666666 X 13.416666666 Level - First
Kitchen: 10 X 9 Level - First
Living Room: 15.75 X 21.75 Level - First
Local Schools
High School: Escambia
Middle School: BAILEY
Elementary School: Hellen Caro
Listed By / Shown By
Listed By
Agency Name: Century 21 BE3
Agency Phone: 800-541-9923
Shown By
Agency Title: The Realty Vault
Agency Phone: 850-477-3948

Estimate Your Payment
Estimated Payment
$ 1,132.00 per month $1,000.84 Principal & Interest $0.00 Property Tax (data not provided by mls) $131.16 Homeowner's Insurance
4122 Cobia St | MLS# 689320
This single family home located at 4122 Cobia St, Pensacola, FL 32507 is currently listed for sale with an asking price of $449,700. This property was built in 1996 and has 4 bedrooms and 2 full baths with 2250 sq. ft. Cobia St is located in the Chevalier subdivision. Search Chevalier real estate on www.therealtyvault.com today.