
BEDS3
BATHS2 full 1 partial
SQUARE FEET1,538
MLS#686555
STATUSActive
PROPERTY TYPEResidential - Single Family
SUBDIVISIONWexford Chace
Property Description
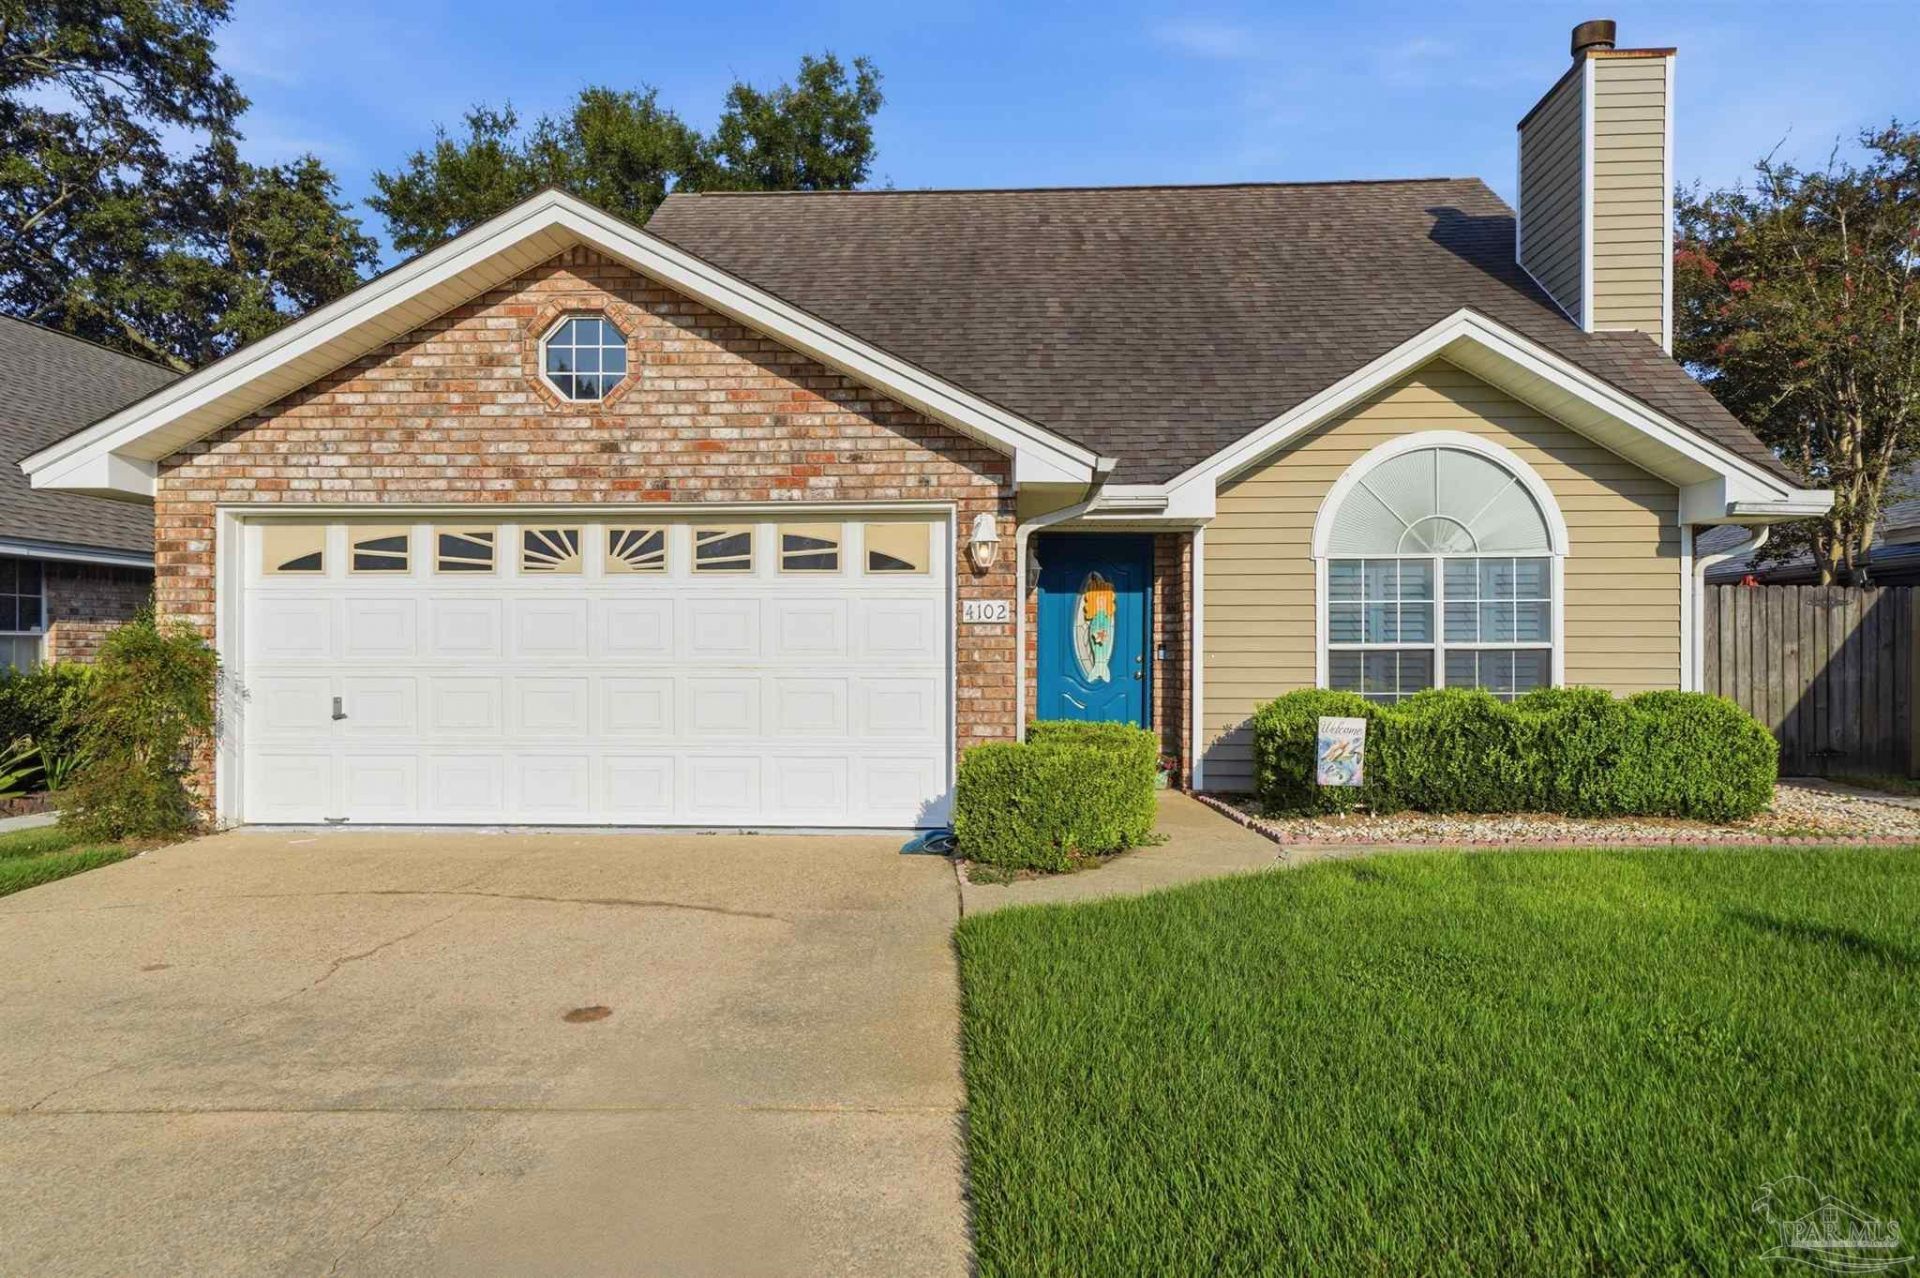
Centrally located in northeast Pensacola, this home places you close to Cordova Mall, Pensacola International Airport, Ascension Sacred Heart, HCA Florida West Hospital, restaurants, shopping, and everyday conveniences. Easy access to I-110 provides a straightforward route to downtown Pensacola, NAS Pensacola, and the surrounding area. The home features three bedrooms, two-and-a-half bathrooms, a downstairs primary suite, an attached garage, and a private garden courtyard. Inside, the living room offers luxury vinyl plank flooring and a wood-burning fireplace. The kitchen includes stainless-steel appliances, tiled flooring and countertops, with the laundry room conveniently located nearby. The main-level primary suite features dual vanities, a soaking tub, a separate shower, and a spacious walk-in closet. Upstairs are two additional bedrooms and a full bathroom, providing space for family, guests, or a home office. A screened-in porch opens to the private side courtyard, surrounded by established flowers and greenery.
Property Features
Property Type: Residential - Single Family
Cooling: Central Air, Ceiling Fan(s)
Garage: 2
Heating: Central
Home Style: Contemporary, Traditional
Lot Size: 0.13 Acres
Property Type: Single Family Residence
Stories: 1.5
Year Built: 1989
Feature Descriptions
Appliances: Electric Water Heater
Construction Materials: Frame
Days on Site: 92
Dining Room: Living/Dining Combo
Exterior: Frame
Flooring: See Remarks
Foundation: Slab
HOA Fee: 180
HOA Y/N: Yes
Kitchen: Not Updated
Lot: Cul-De-Sac, Interior Lot
Lot Dimensions: 0.13 acre(s)
Sewer: Public Sewer
Water: Public
Zoning: City
Room Sizes
Primary Bedroom: 11.25 X 14.833333333 Level - First
Dining Room: 10 X 14.583333333 Level - First
Living Room: 17 X 14 Level - First
Local Schools
High School: Washington
Middle School: WORKMAN
Elementary School: Cordova Park
Listed By / Shown By
Listed By
Agency Name: Hurd Real Estate & Company LLC
Agency Contact: CELL: 850-565-0018
Shown By
Agency Title: The Realty Vault
Agency Phone: 850-477-3948

Estimate Your Payment
Estimated Payment
$ 891.10 per month $787.85 Principal & Interest $0.00 Property Tax (data not provided by mls) $103.25 Homeowner's Insurance
4102 Wynford Cir | MLS# 686555
This single family home located at 4102 Wynford Cir, Pensacola, FL 32504 is currently listed for sale with an asking price of $354,000. This property was built in 1989 and has 3 bedrooms and 2 full and 1 partial baths with 1538 sq. ft. Wynford Cir is located in the Wexford Chace subdivision. Search Wexford Chace real estate on www.therealtyvault.com today.