
BEDS4
BATHS3 full
SQUARE FEET2,630
MLS#690323
STATUSActive
PROPERTY TYPEResidential - Single Family
SUBDIVISIONPerdido Bay Country Club Estates
Property Description
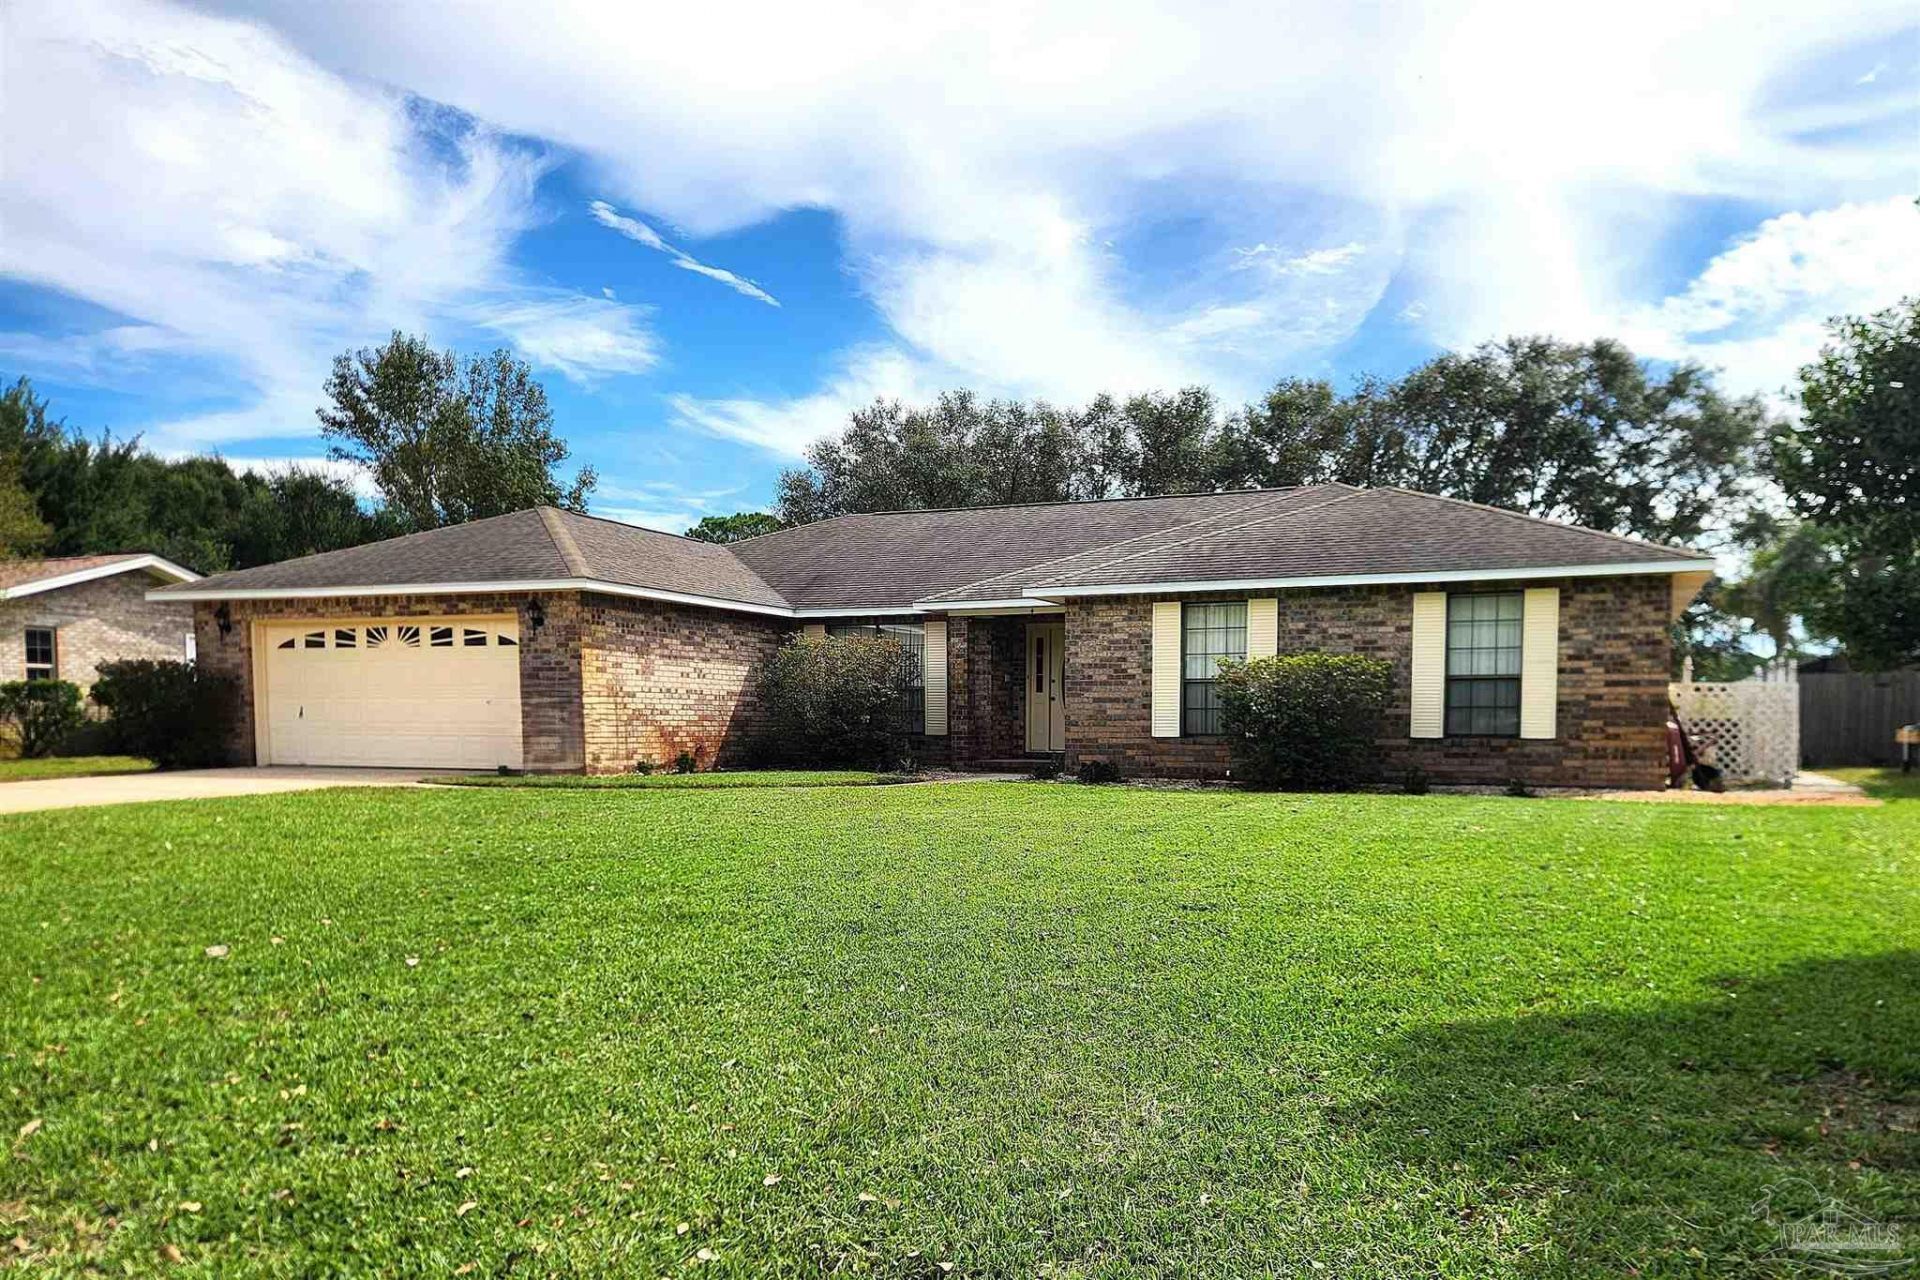
Golf Course Living in Perdido Bay Country Club Estates! This brick 4 bedroom, 3 bath home tucked away on a cul-de-sac overlooking the 17th green. Located at 4 Pamlico Cir, this home offers 2 main suites, a split floor plan, a wood-burning fireplace, a formal dining room and a spacious living area. The eat in kitchen overlooks the screened-in pool area, creating a great space for entertaining family and friends. Enjoy Scenic Golf Course views from your backyard, with mature shrubs and trees providing a touch of privacy. Additional features include a 2-car garage, hurricane shutters on the rear windows, and a whole-house vacuum system. Conveniently located just minutes from Pensacola and Perdido Keys beautiful sugar white sandy beaches, as well as NAS Pensacola, restaurants, and shopping. Ready for your personal touch, this home offers an opportunity to make it your own in a desirable golf course setting. Call today to schedule your showing!
Property Features
Property Type: Residential - Single Family
Cooling: Central Air, Ceiling Fan(s)
Garage: 2
Heating: Central, Fireplace(s)
Home Style: Traditional
Lot Size: 0.25 Acres
Property Type: Single Family Residence
Stories: 1.0
Year Built: 1992
Amenities
Storage
Baseboards
Ceiling Fan(s)
High Speed Internet
Recessed Lighting
Sprinkler
Feature Descriptions
Appliances: Electric Water Heater, Dishwasher, Refrigerator, Oven
Community Features: Golf
Construction Materials: Brick, Frame
Days on Site: 6
Dining Room: Breakfast Bar, Breakfast Room/Nook, Kitchen/Dining Combo
Exterior: Brick, Frame
Flooring: Vinyl, Carpet
Foundation: Slab
HOA Fee: 60
HOA Y/N: Yes
Kitchen: Not Updated
Lot: Cul-De-Sac, Near Golf Course, On Golf Course
Lot Dimensions: 0.25 acre(s)
Pets Allowed: Yes
Sewer: Public Sewer
Swimming Pool: Yes
Utilities: Cable Available, Underground Utilities
Water: Public
Zoning: County, Res Single
Room Sizes
Primary Bedroom: 14 X 17.5 Level - First
Dining Room: 11.8 X 11.1 Level - First
Kitchen: 24 X 12 Level - First
Living Room: 21 X 19 Level - First
Local Schools
High School: Escambia
Middle School: BAILEY
Elementary School: Hellen Caro
Listed By / Shown By
Listed By
Agency Name: Scenic Realty Group, LLC
Agency Phone: 850-501-9888
Shown By
Agency Title: The Realty Vault
Agency Phone: 850-477-3948

Estimate Your Payment
Estimated Payment
$ 1,321.55 per month $1,168.42 Principal & Interest $0.00 Property Tax (data not provided by mls) $153.13 Homeowner's Insurance
4 Pamlico Cir | MLS# 690323
This single family home located at 4 Pamlico Cir, Pensacola, FL 32507 is currently listed for sale with an asking price of $525,000. This property was built in 1992 and has 4 bedrooms and 3 full baths with 2630 sq. ft. Pamlico Cir is located in the Perdido Bay Country Club Estates subdivision. Search Perdido Bay Country Club Estates real estate on www.therealtyvault.com today.