
BEDS5
BATHS2 full 1 partial
SQUARE FEET2,308
MLS#689444
STATUSActive
PROPERTY TYPEResidential - Single Family
SUBDIVISIONTippin
Property Description
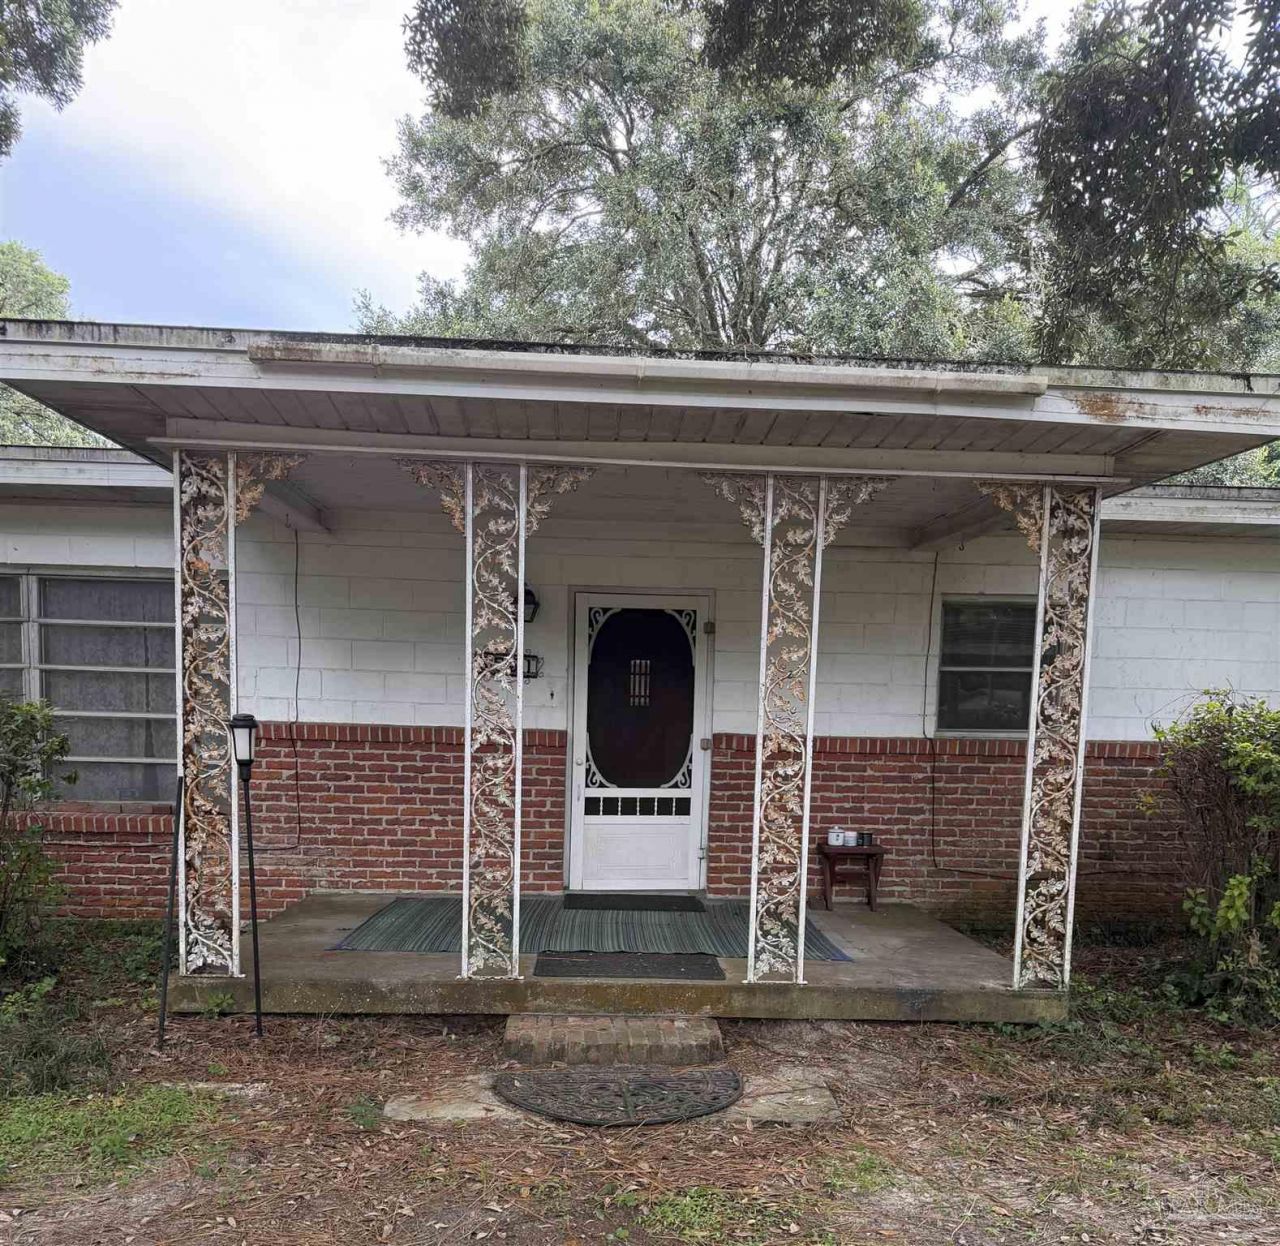
As-Is Sale. The home was built in 1958. The appraisal done in the Spring states the effective age of the home is approximately 50 years. Located in a quiet neighborhood off of 9th Avenue and Olive Rd on almost an acre. The HDR zoning allows for multiple family residences. There are 5 bedrooms with 2 additional rooms that could bturned into a bedroom by adding a closet. The pool deck was replaced in 2021. This is the first summer the pool has not be used. The flat roof was replaced less than 10 years ago. The Hot Water heater was replaced approximately 5 years ago. The house has window units, two gas fireplaces and a gas heater in the primary bedroom. The large laundry room has a half bathroom.
Property Features
Property Type: Residential - Single Family
Cooling: Wall/Window Unit(s)
Fireplaces: 2
Heating: Space Heater
Home Style: Ranch
Lot Size: 0.92 Acres
Property Type: Single Family Residence
Stories: 1.0
Year Built: 1958
Amenities
Storage
Baseboards
Bookcases
Ceiling Fan(s)
Bonus Room
Feature Descriptions
Appliances: Gas Water Heater, Dishwasher, Microwave, Refrigerator
Construction Materials: Block, Concrete
Days on Site: 32
Dining Room: Kitchen/Dining Combo
Exterior: Block, Concrete
Fencing: Other
Fireplace: Two or More
Flooring: Tile, Vinyl, Carpet
Foundation: Slab
Kitchen: Updated, Laminate Counters
Lot: Interior Lot
Lot Dimensions: 0.92 acre(s)
Sewer: Septic Tank
Swimming Pool: Yes
Utilities: Cable Available
Water: Public
Zoning: County, Res Multi, Res Single
Room Sizes
Primary Bedroom: 12.666666666 X 11.5 Level - First
Bedroom 2: 13.416666666 X 12 Level - First
Bedroom 3: 12.666666666 X 11.5 Level - First
Dining Room: 12 X 11.416666666 Level - First
Kitchen: 17 X 14 Level - First
Living Room: 25.25 X 13.916666666 Level - First
Local Schools
High School: Washington
Middle School: FERRY PASS
Elementary School: Scenic Heights
Listed By / Shown By
Listed By
Agency Name: Coldwell Banker Realty
Agency Phone: 850-736-8050
Shown By
Agency Title: The Realty Vault
Agency Phone: 850-477-3948

Estimate Your Payment
Estimated Payment
$ 881.03 per month $778.95 Principal & Interest $0.00 Property Tax (data not provided by mls) $102.08 Homeowner's Insurance
3551 Raines St | MLS# 689444
This single family home located at 3551 Raines St, Pensacola, FL 32514 is currently listed for sale with an asking price of $350,000. This property was built in 1958 and has 5 bedrooms and 2 full and 1 partial baths with 2308 sq. ft. Raines St is located in the Tippin subdivision. Search Tippin real estate on www.therealtyvault.com today.