
BEDS5
BATHS4 full 3 partial
SQUARE FEET5,808
MLS#1014311
STATUSActive
PROPERTY TYPEResidential - Single Family
SUBDIVISIONWoodland Bayou Estates
Property Description
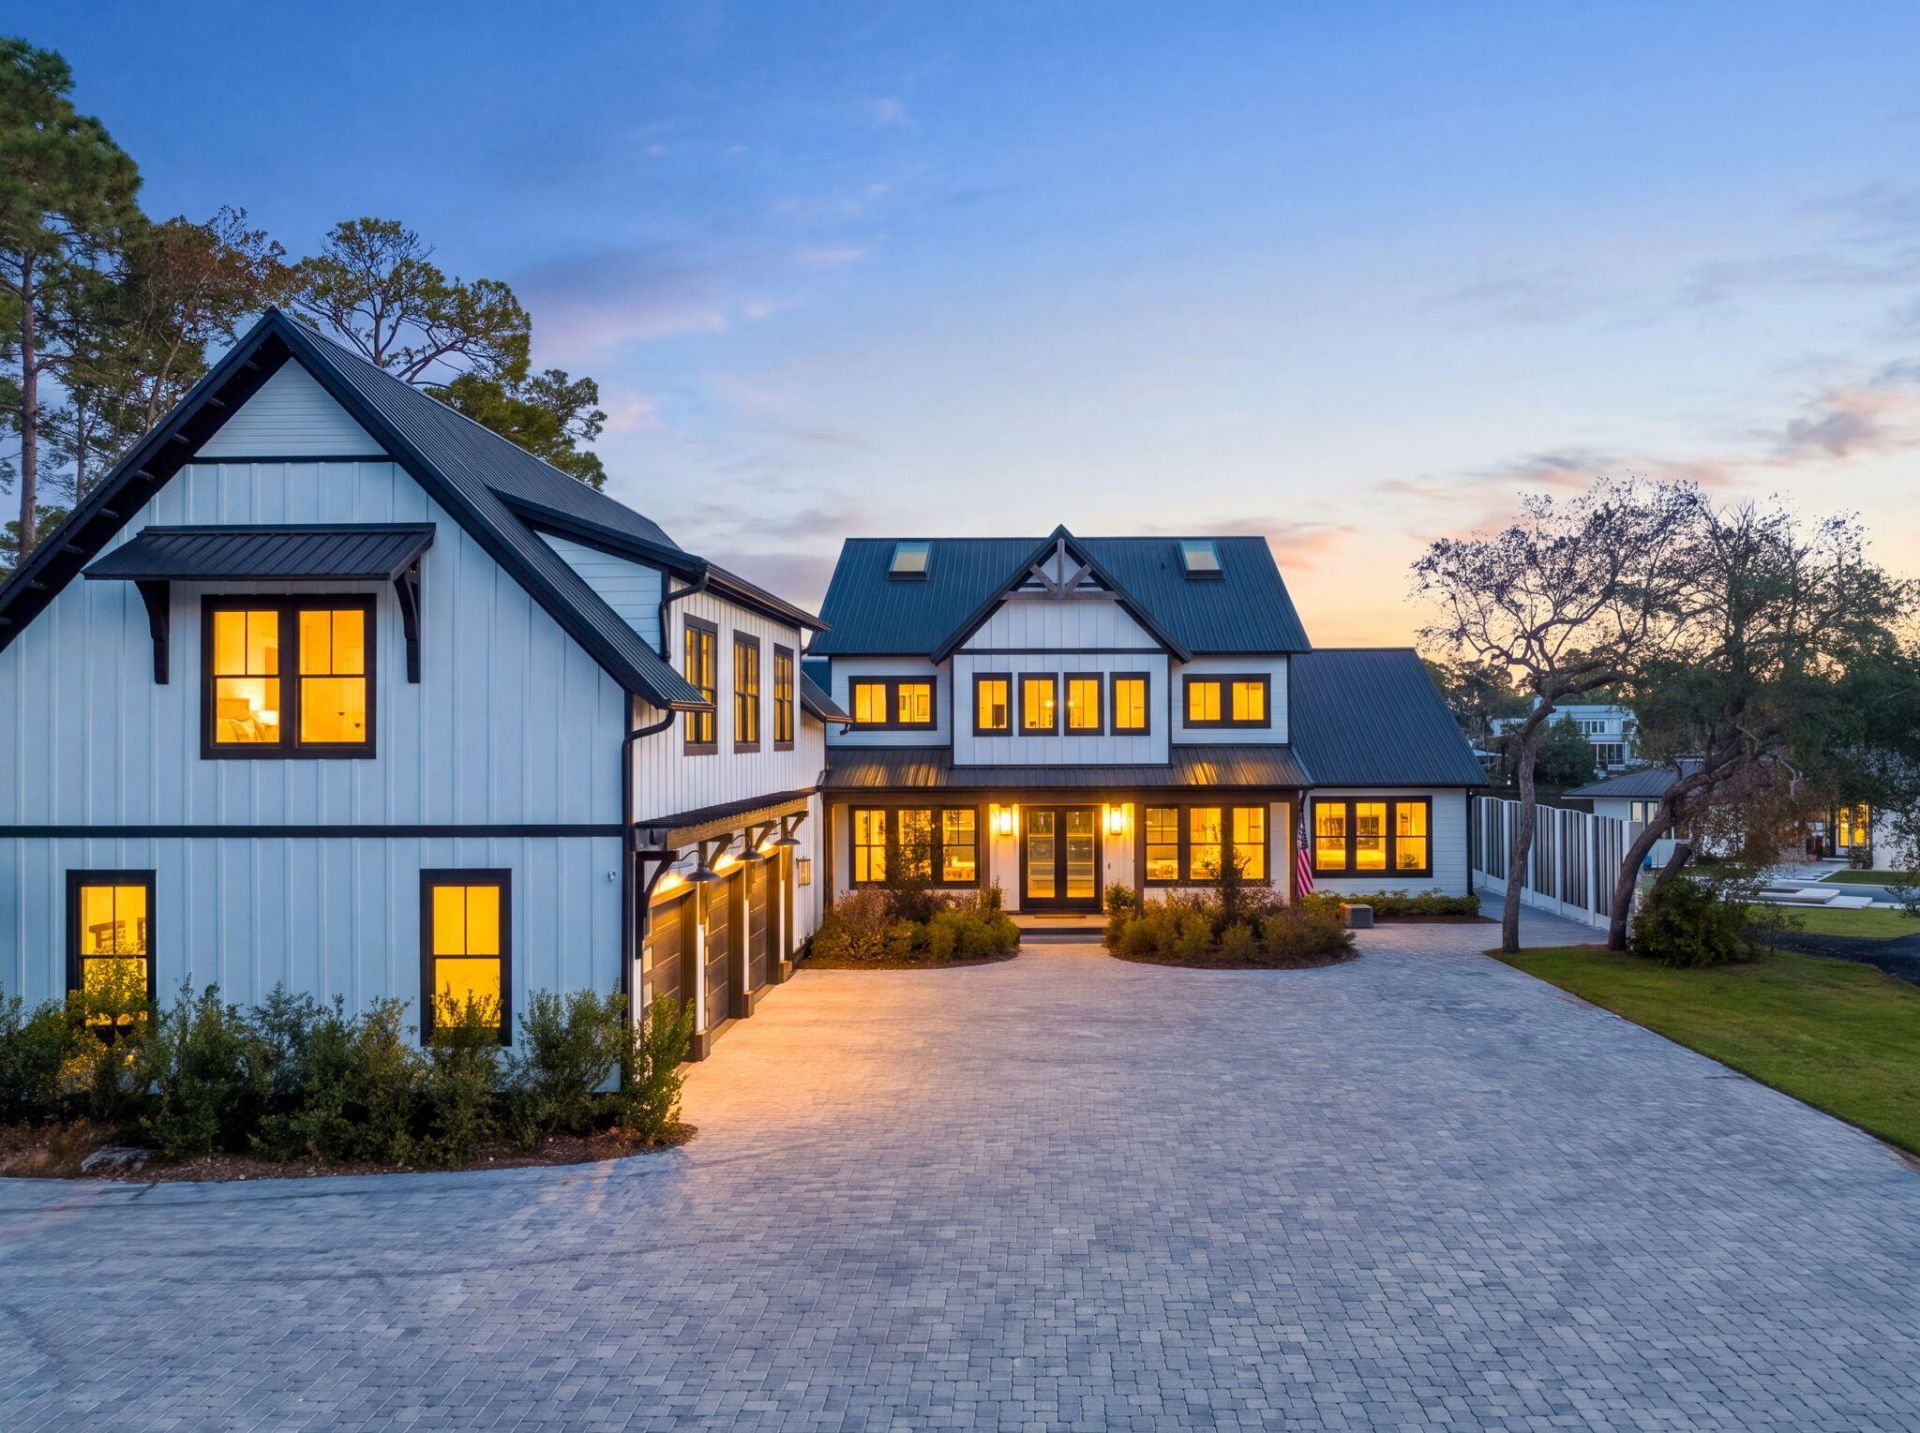
Set across 1.5 private acres in Woodland Bayou, 266 Woodland Bayou Drive offers an exceptional blend of architectural sophistication, thoughtful craftsmanship, and waterfront living. This custom residence features approximately 5,808 square feet of heated and cooled living space, expansive entertaining areas, and direct access to the bay.Inside, engineered white oak hardwood floors flow throughout the home, leading into a dramatic two-story living room anchored by a soaring fireplace and custom built-ins. The gourmet kitchen is appointed with Thermador appliances, a 48-inch gas range, under-cabinet lighting, an oversized island, and both a butler's pantry and generous walk-in pantry. A formal dining room, glass-enclosed wine room, and spacious bar with seating for five create an inviting atmosphere for entertaining, while a separate wet bar with a beverage refrigerator and ice maker adds convenience.The thoughtfully designed floor plan features four bedrooms, each with a private ensuite bath, including the primary suite and an additional guest suite on the main level. The primary retreat showcases elegant marble finishes, a soaking tub, walk-in shower, and an expansive custom closet with a center island and built-ins, along with private access to the rear porch. Upstairs, two additional ensuite bedrooms are joined by a versatile flex room with a closet, ideal for a home office or fifth bedroom. A secondary sitting area opens to an outdoor balcony overlooking the surrounding property.Above the three-car garage, a spacious bonus retreat offers a private escape complete with a kitchenette and half bath, with plumbing already in place for a potential conversion to a full bathroom. The garage features a utility sink, additional storage bay, and dedicated storage closet, while three attic spaces, an oversized laundry room, and a whole-house Generac generator further enhance the home's functionality.Designed for seamless indoor-outdoor living, the screened rear porch features a fully equipped summer kitchen with a grill, smoker, and beverage refrigerator. Beyond, the fenced backyard offers a resort-inspired retreat with a heated and cooled saltwater pool, hot tub, expansive lounging areas, and a covered pool pavilion complete with a fireplace and bar. An outdoor shower, dedicated pool half bath, and multiple gated access points to the side yard and dock add to the property's thoughtful design.Along the bayou, a two-level private dock with a boat lift and floating jet ski dock provides effortless access to boating, fishing, and waterfront recreation. Surrounded by lush grounds and offering exceptional privacy, this remarkable property combines custom architectural details, generous living spaces, and an unparalleled outdoor lifestyle.With approximately 8,209 square feet under roof, 266 Woodland Bayou Drive presents a rare opportunity to enjoy refined waterfront living in the heart of Santa Rosa Beach.
Property Features
Property Type: Residential - Single Family
Fenced: Yes
Garage: 3 car attached
Heating: Central
Home Style: Contemporary
Lot Size: 1.49 Acres
Stories: 2.0
Taxes: $15,413
Year Built: 2024
Feature Descriptions
Appliances: Auto Garage Door Opn, Dishwasher, Disposal, Ice Machine, Microwave, Range Hood, Refrigerator W/IceMk, Stove/Oven Gas, Water Heater - Gas
Exterior: Siding CmntFbrHrdBrd
Exterior: Balcony, Boatlift, Fenced Back Yard, Hot Tub, Summer Kitchen
Financing Terms: Conventional, VA
Fireplace: Fireplace Gas
Fireplace Y/N: Yes
Flooring: Floor Hardwood, Floor Marble
Hot Tub: Yes
Interior: Kitchen Island, Lighting Recessed, Pantry, Shelving, Split Bedroom, Washer/Dryer Hookup, Wet Bar
Lot Dimensions: 542X85
Parcel Number: 21-2S-20-33309-000-0120
Parking: Boat
Patio/Porch: Patio Covered
Pool Features: Pool - Heated, Pool - In-Ground, Pool Type
Property Condition: Renovated, Construction Complete
Rooms Total: 7
Sewer: Public Sewer
Special View Info: Bayou, Bay
Sub Type: Detached Single Family
Utilities: Gas - Propane
Waterfront: Bay, Bayou
Window: Window Treatment All, Storm Windows
Room Sizes
Great Room: 20 X 20 Level - First
Primary Bathroom: 15 X 15 Level - First
Bedroom: 13 X 15 Level - Second
Bedroom: 13 X 15 Level - Second
Bonus Room: 22 X 36 Level - Second
Dining Room: 20 X 14 Level - First
Media Room: 18 X 21 Level - Second
Local Schools
High School: South Walton
Middle School: Bay
Elementary School: Van R Butler
Listed By / Shown By

Estimate Your Payment
Estimated Payment
$ 11,227.49 per month $8,790.99 Principal & Interest $1,284.42 Property Tax $1,152.08 Homeowner's Insurance
266 Woodland Bayou Drive | MLS# 1014311
This single family home located at 266 Woodland Bayou Drive, Santa Rosa Beach, FL 32459 is currently listed for sale with an asking price of $3,950,000. This property was built in 2024 and has 5 bedrooms and 4 full and 3 partial baths with 5808 sq. ft. Woodland Bayou Drive is located in the Woodland Bayou Estates subdivision. Search Woodland Bayou Estates real estate on www.therealtyvault.com today.