
BEDS3
BATHS2 full 1 partial
SQUARE FEET1,811
MLS#1014242
STATUSActive
PROPERTY TYPERental - Single Family
SUBDIVISIONStillwell Estates
Property Description
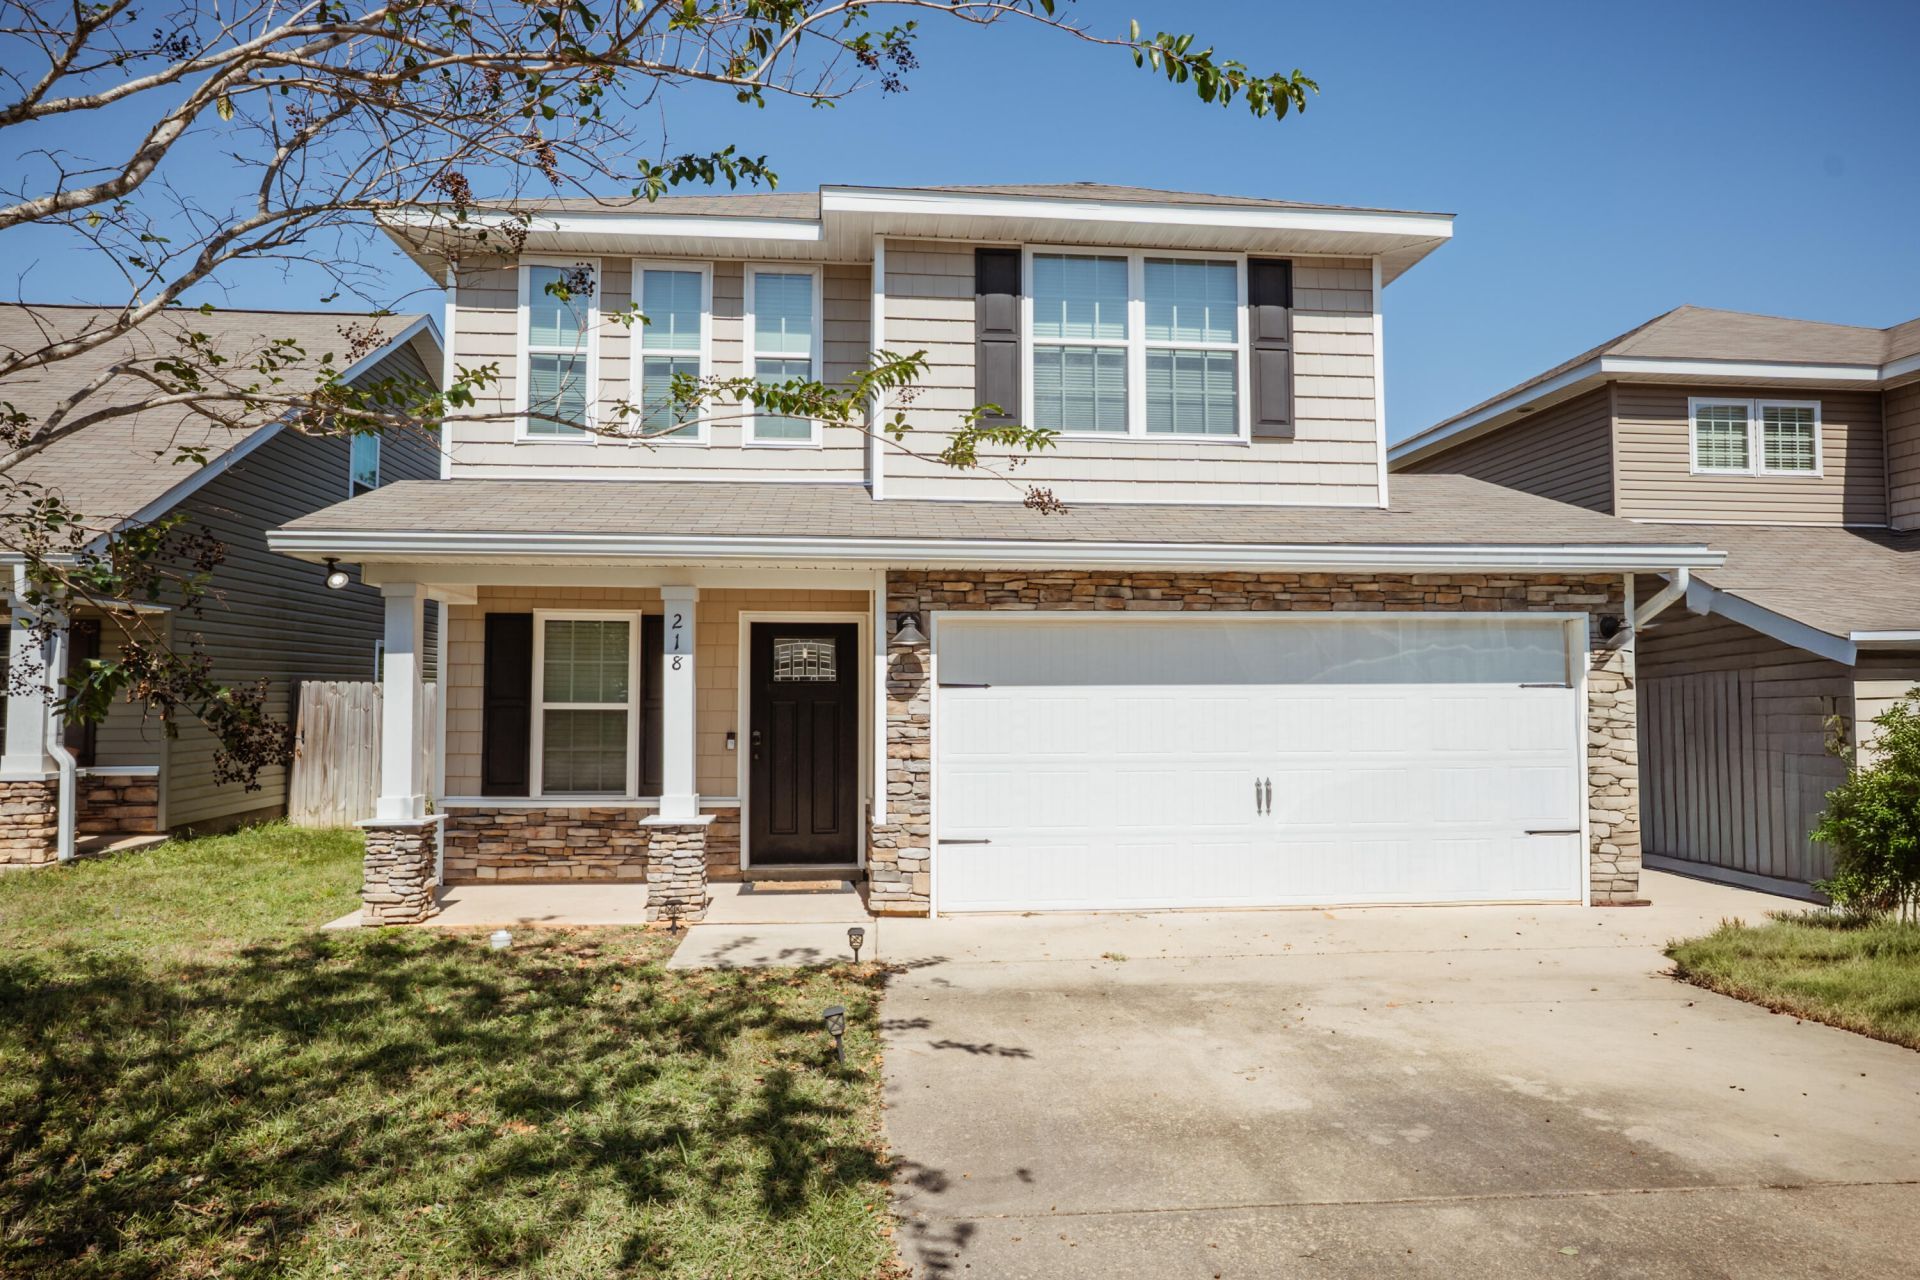
Available January 15th, 2027! This 3/2.5 cottage-style home has an expansive open floor plan on the ground level. The kitchen is fully equipped with a breakfast bar, pantry, and stainless steel appliances, all seamlessly connected to the dining area. Private fenced in backyard with patio off of house, perfect for a backyard BBQ. Upstairs, you'll discover a full bathroom, laundry room, and three generously proportioned bedrooms. The master suite is a true retreat, featuring dual vanities, a spacious walk-in closet, a separate shower, and a luxurious garden tub. Pets may be approved with owner approval and a $400 non-refundable pet fee. No smoking or vaping in the property. HOA takes care of the lawncare.
Property Features
Property Type: Rental - Single Family
Cooling: Ceiling Fans, Central Air
Fenced: Yes
Garage: 2
Heating: Heat Cntrl Electric
Home Style: Contemporary
Lot Size: 0.09 Acres
Stories: 2.0
Year Built: 2017
Feature Descriptions
Appliances: Auto Garage Door Opn, Dishwasher, Disposal, Microwave, Oven Self Cleaning, Refrigerator, Smoke Detector, Smooth Stovetop Rnge, Stove/Oven Electric, Water Heater - Elect
Days on Site: 2
Exterior: Frame, Siding Vinyl, Stone, Trim Vinyl
Exterior: Columns, Fenced Back Yard
Fencing: Fenced Privacy
Flooring: Floor Laminate, Floor Tile, Floor WW Carpet
Interior: Breakfast Bar, Pantry, Pull Down Stairs, Washer/Dryer Hookup, Woodwork Painted
Lot: Covenants, Interior, Restrictions, Sidewalk
Lot Dimensions: 27x133x60x145
Parking: Garage
Patio/Porch: Patio Enclosed, Patio Open
Pets Allowed: Restrictions Apply
Road Frontage: City Street
Road Surface: Paved
Rooms Total: 11
Sub Type: Single Family Residence
Window: Double Pane Windows
Local Schools
High School: Crestview
Middle School: Davidson
Elementary School: Walker
Listed By / Shown By
Listed By
Agency Name: La Bella Vita Property Group LLC
Shown By
Agency Title: The Realty Vault
Agency Phone: 850-477-3948

218 Wainwright Drive | MLS# 1014242
This property located at 218 Wainwright Drive, Crestview, FL 32539 is currently listed for rent with an asking price of $1,995 / Monthly. Search Crestview real estate on www.therealtyvault.com today.