
BEDS4
BATHS1 full 1 partial
SQUARE FEET1,593
MLS#1014323
STATUSActive
PROPERTY TYPEResidential - Single Family
SUBDIVISIONNone
Property Description
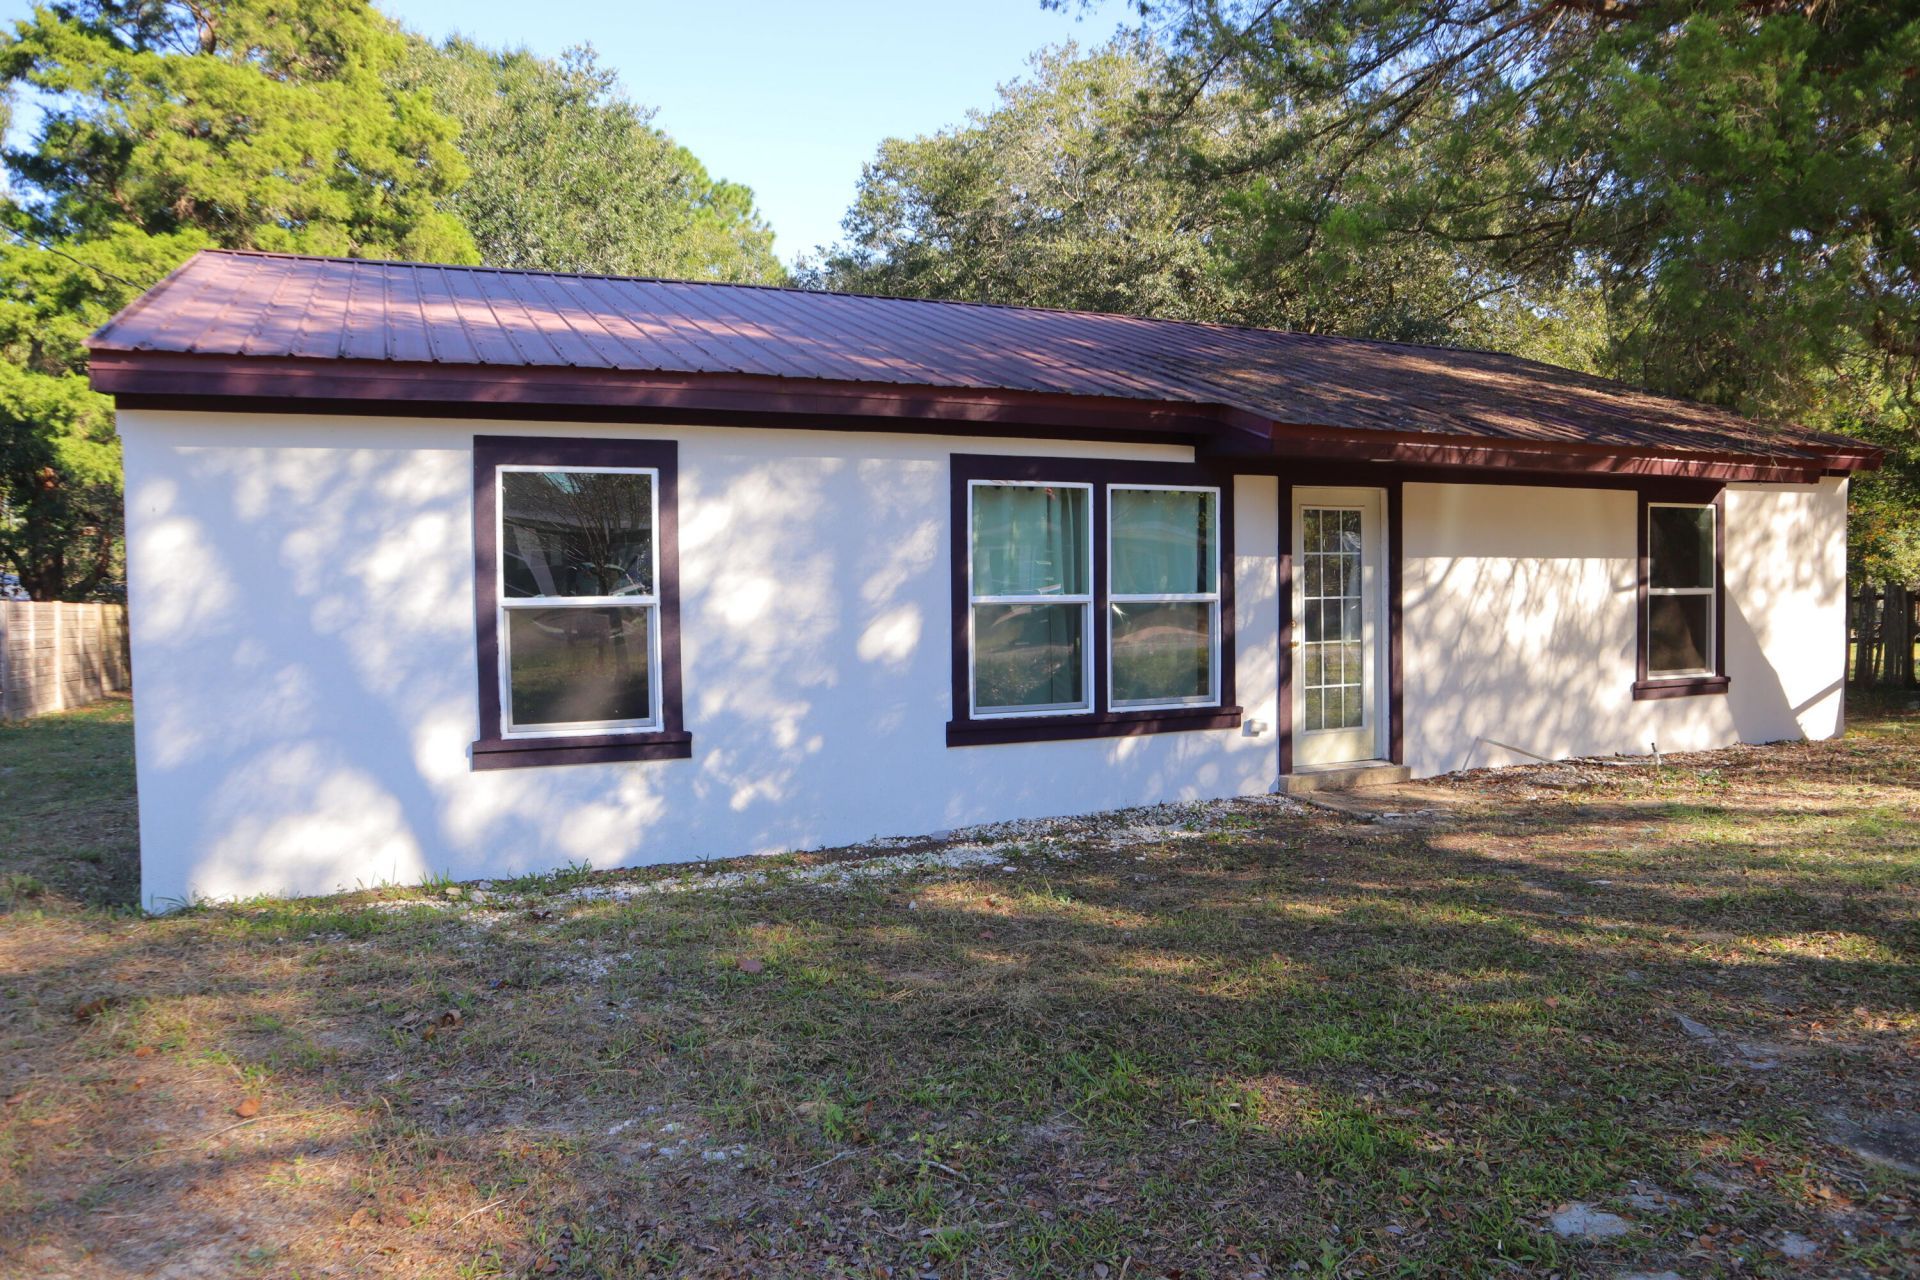
**INVESTOR OPPORTUNITY - ALMOST THERE! BRING YOUR VISION TO LIFE!**An excellent opportunity for investors, renovators, or buyers looking to create a home of their own! Situated on a spacious quarter-acre lot, this 4-bedroom property features an additional flex room with endless possibilities. Transform it into a home office, walk-in closet, nursery, hobby room, home gym, or bonus space to fit your needs.The property is nearing completion and features a stucco exterior with decorative stucco window bands, replacement windows throughout, and a metal roof. With major exterior improvements already in place, the next owner can focus on the remaining interior work and finishing touches needed to unlock this property's potential.The interior offers 4 bedrooms, 1 full bathroom, and 1 half bathroom, plus a separate primary bathroom that remains unfinished and ready for completion. Additional work is needed throughout the property.Whether you're an investor seeking your next renovation project, a buyer envisioning a future primary residence, or someone exploring rental investment potential, this property offers an opportunity to add value and make it your own.Bring your ideas, creativity, and vision to unlock the possibilities this property has to offer!
Property Features
Property Type: Residential - Single Family
Cooling: Central Air
Heating: Central
Home Style: Ranch
Lot Size: 0.26 Acres
Stories: 1.0
Taxes: $1,120
Year Built: 1960
Feature Descriptions
Appliances: Refrigerator, Water Heater - Elect
Exterior: Stucco
Flooring: Floor Vinyl
Interior: Washer/Dryer Hookup
Lot: Irregular, Level
Lot Dimensions: 80x142
Parcel Number: 21-3N-19-19010-002-0040
Property Condition: Needs Work, Construction Complete
Road Frontage: City Street
Road Surface: Paved
Rooms Total: 11
Sewer: Public Sewer
Sub Type: Detached Single Family
Utilities: Public Water
Room Sizes
Living Room: 12 X 12 Level - First
Primary Bedroom: 15 X 11 Level - First
Bedroom: 14 X 9 Level - First
Bedroom: 12 X 9 Level - First
Bedroom: 13 X 12 Level - First
Bonus Room: 9 X 9 Level - First
Primary Bathroom: 15 X 6 Level - First
Full Bathroom: 7 X 5 Level - First
Kitchen: 15 X 11 Level - First
Half Bathroom: 4 X 4 Level - First
Laundry: 8 X 5 Level - First
Local Schools
High School: Walton
Middle School: Walton
Elementary School: Maude Saunders
Listed By / Shown By
Listed By
Agency Name: LPT Realty LLC
Shown By
Agency Title: The Realty Vault
Agency Phone: 850-477-3948

Estimate Your Payment
Estimated Payment
$ 559.02 per month $411.73 Principal & Interest $93.33 Property Tax $53.96 Homeowner's Insurance
174 Aero Drive | MLS# 1014323
This single family home located at 174 Aero Drive, Defuniak Springs, FL 32433 is currently listed for sale with an asking price of $185,000. This property was built in 1960 and has 4 bedrooms and 1 full and 1 partial baths with 1593 sq. ft. Aero Drive is located in the None subdivision. Search None real estate on www.therealtyvault.com today.