
BEDS3
BATHS1 full 1 partial
SQUARE FEET1,477
MLS#690313
STATUSActive
PROPERTY TYPERental - Single Family
Property Description
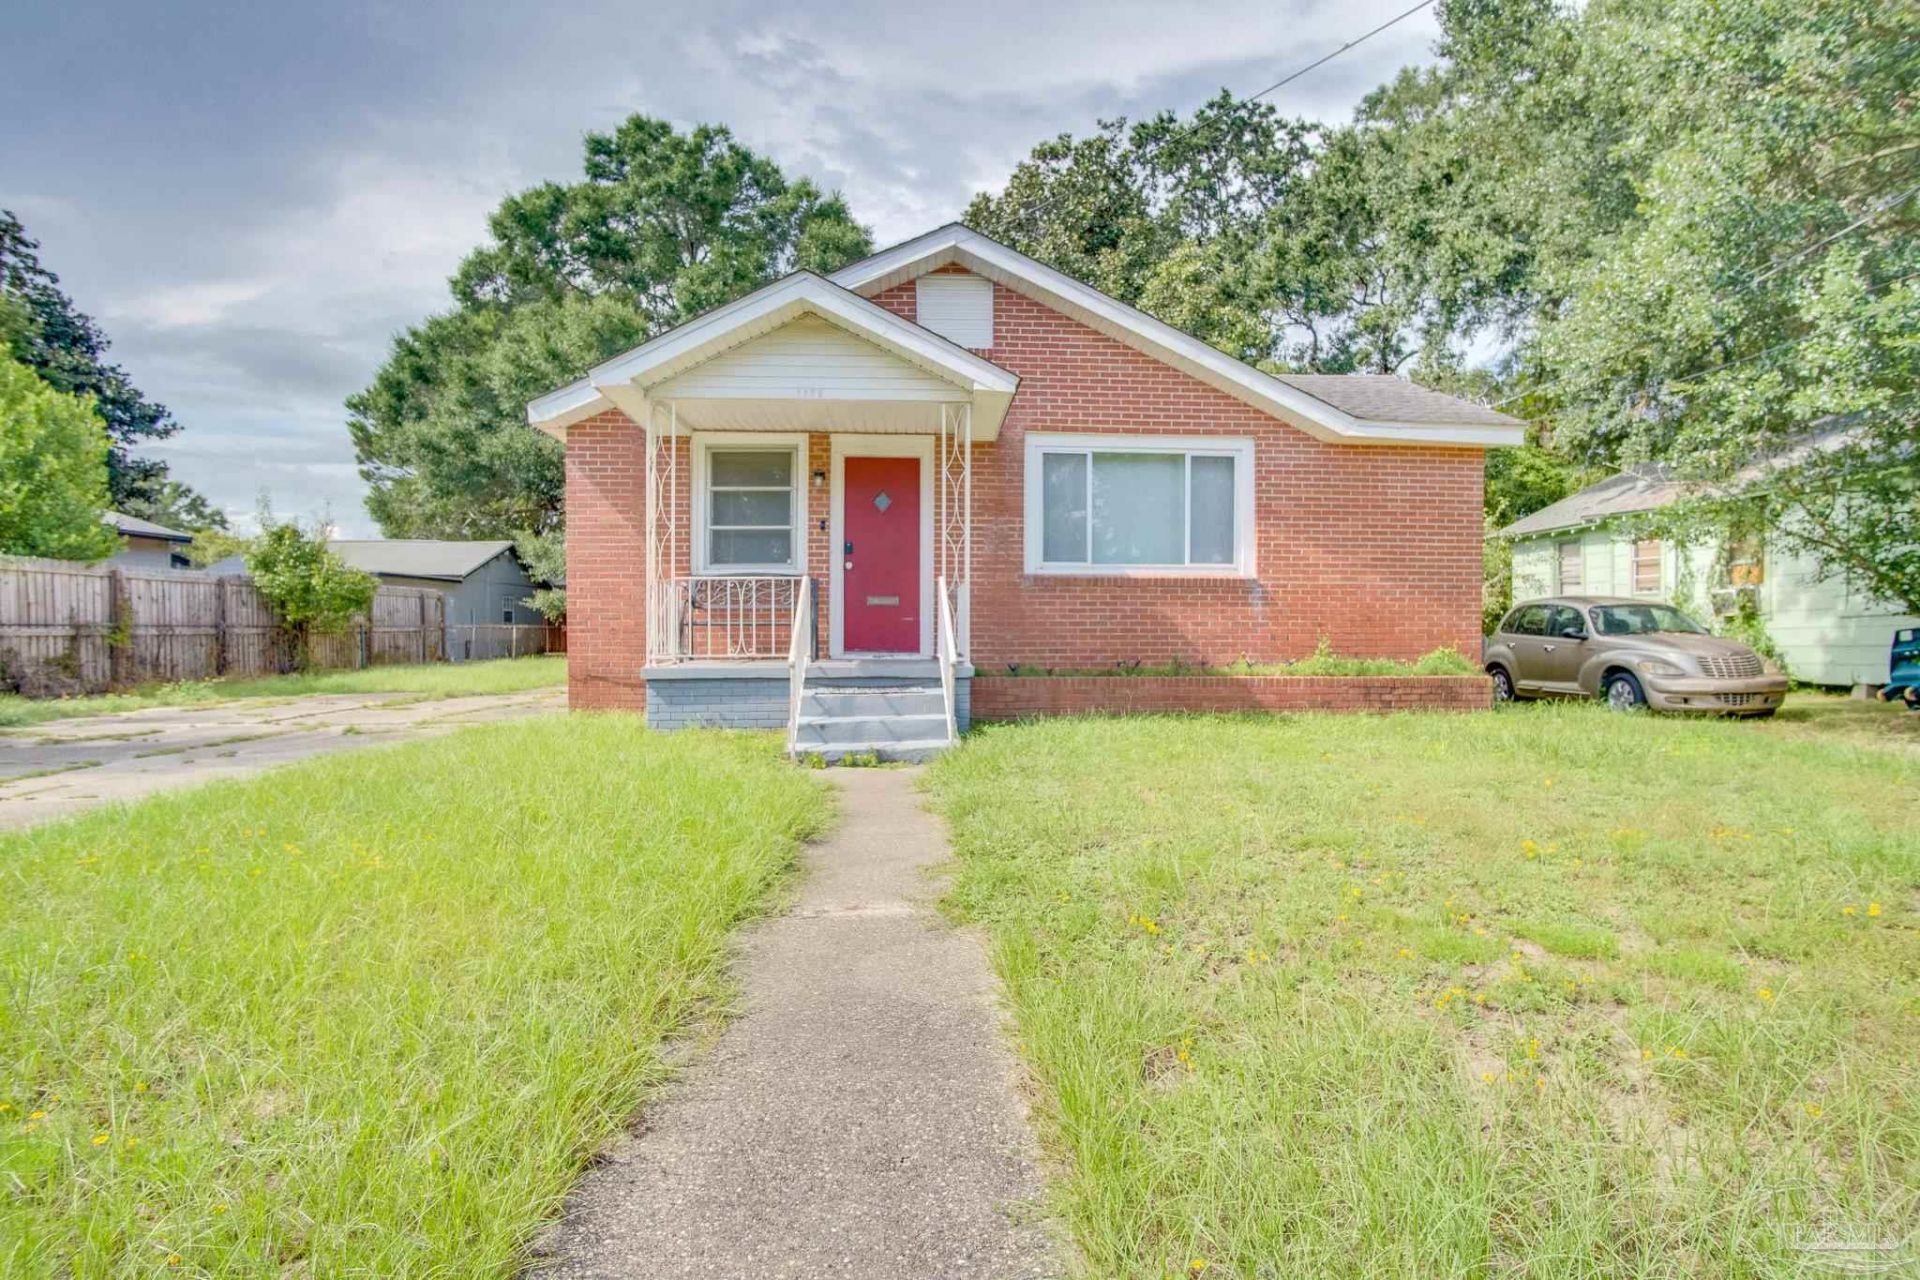
Updated 3-bedroom, 1.5-bath brick home in East Hill with convenient access to shopping, I-10, downtown Pensacola, and Pensacola Beach. Inside, the home offers fresh interior paint, ceiling fans throughout, and a spacious kitchen with plenty of cabinet storage and black appliances, including an electric range, refrigerator, and built-in microwave. The bedrooms feature carpet and ceiling fans, while the primary bedroom includes a private half bathroom with a granite-topped vanity. An interior laundry area with a washer and dryer, included as-is, adds everyday convenience. Outside, enjoy a covered front porch, open back patio, and generous driveway parking. Pets may be considered with owner approval and a $250 non-refundable pet fee per pet. Aggressive breeds will not be considered. Residents are required to have renter liability insurance, which can be added for $11.95/month, or may opt into the Resident Benefits Package (RBP) for $45/month, which includes renter liability insurance, HVAC air filter delivery, and on-demand pest control.
Property Features
Property Type: Rental - Single Family
Cooling: Ceiling Fan(s), Central Air
Heating: Central
Lot Size: 0.18 Acres
Property Type: Residential Detached
Stories: 1.0
Year Built: 1950
Amenities
Ceiling Fan(s)
Feature Descriptions
Appliances: Electric Water Heater, Electric Cooktop, Microwave, Refrigerator
Community Features: Pets Allowed
Construction Materials: Brick Veneer, Brick
Days on Site: 6
Dining Room: Living/Dining Combo
Exterior: Brick Veneer, Brick
Flooring: Tile, Carpet
Foundation: Slab
Lot: Historic District
Lot Dimensions: 0.18 acre(s)
Pets Allowed: Yes, Upon Approval
Sewer: Public Sewer
Water: Public
Waterfront: No Water Features
Room Sizes
Primary Bedroom: 14.1 X 12.3 Level - First
Kitchen: 11.6 X 11.9 Level - First
Living Room: 11.7 X 23.7 Level - First
Local Schools
High School: Washington
Middle School: WORKMAN
Elementary School: Oj Semmes
Listed By / Shown By
Listed By
Agency Name: REALTY MASTERS
Agency Phone: 850-473-3983
Shown By
Agency Title: The Realty Vault
Agency Phone: 850-477-3948

1406 E Baars St | MLS# 690313
This property located at 1406 E Baars St, Pensacola, FL 32503 is currently listed for rent with an asking price of $2,100 / Monthly. Search Pensacola real estate on www.therealtyvault.com today.