
BEDS4
BATHS3 full
SQUARE FEET3,140
MLS#686644
STATUSActive Under Contract
PROPERTY TYPEResidential - Single Family
SUBDIVISIONSoaring
Property Description
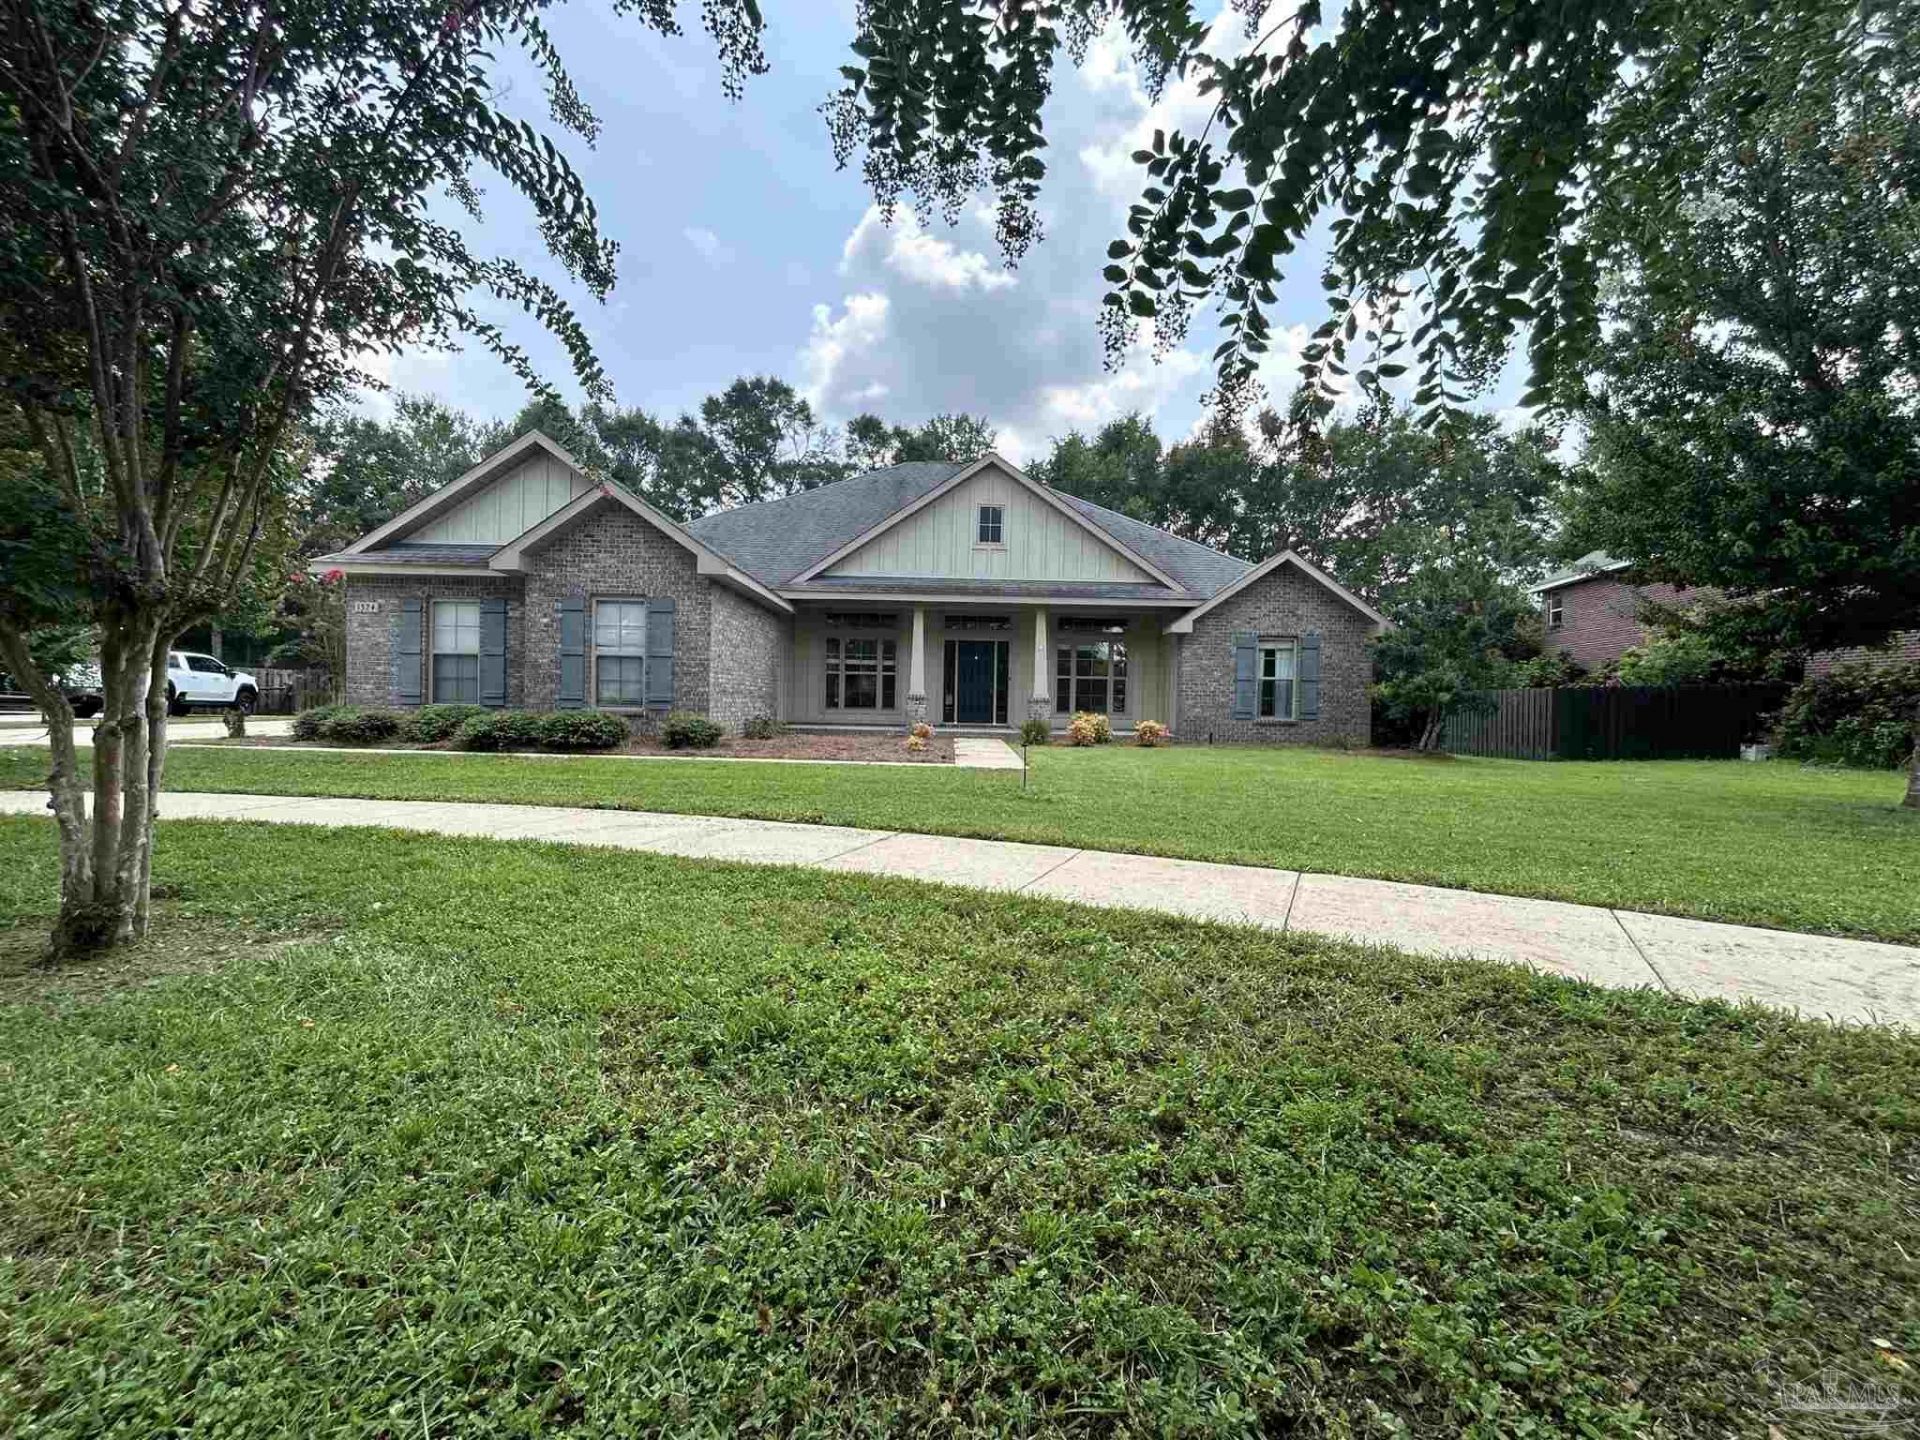
Welcome to this executive Craftsman-style home in the desirable, gated community of Soaring! Situated on a prime cul-de-sac lot spanning nearly 0.4 acres, this single-story brick and siding residence offers 4 bedrooms, 3 full bathrooms, and 3,140 sq. ft. of thoughtful living space. Brand new flooring and fresh paint throughout. Step inside to high ceilings accented by tray/coffered details, recessed lighting, and an elegant electric fireplace in the spacious great room. The open layout flows seamlessly into a formal dining room, a dedicated living room/office, and a massive 22' x 21' Florida room-perfect for entertaining year-round. The gourmet kitchen features granite countertops, an electric range, built-in microwave, pantry, breakfast bar, and a bright breakfast nook. The split-floor plan ensures privacy for the luxurious main suite, complete with trey ceilings, and a spa-like bath with double vanities, granite counter tops, a garden tub, separate tile shower, and dual oversized walk-in closets. A guest suite layout adds flexibility for family or visitors. Outside, enjoy a fully privacy-fenced backyard with a sprinkler system. Additional highlights include a 3-car side-entry garage (20' x 32'), gated access to this private community, sidewalks, and underground utilities. Schedule your tour today!
Property Features
Property Type: Residential - Single Family
Cooling: Heat Pump, Ceiling Fan(s)
Fireplaces: 1
Garage: 3
Heating: Heat Pump
Home Style: Craftsman
Lot Size: 0.40 Acres
Property Type: Single Family Residence
Stories: 1.0
Year Built: 2014
Amenities
Baseboards
Cathedral Ceiling(s)
Ceiling Fan(s)
High Ceilings
High Speed Internet
Recessed Lighting
Sprinkler
Feature Descriptions
Appliances: Electric Water Heater, Built In Microwave, Dishwasher, Disposal, Microwave, Refrigerator, Self Cleaning Oven
Community Features: Gated, Sidewalks
Construction Materials: Frame
Days on Site: 89
Dining Room: Breakfast Bar, Breakfast Room/Nook, Formal Dining Room
Exterior: Frame
Fencing: Back Yard, Privacy
Fireplace: Electric
Flooring: Tile, Carpet
Formal Dining: Yes
Foundation: Slab
HOA Fee: 1200
HOA Y/N: Yes
Kitchen: Not Updated, Granite Counters, Pantry
Lot: Cul-De-Sac
Lot Dimensions: 0.40 acre(s)
Sewer: Public Sewer, Sewer Lift Station
Utilities: Cable Available, Underground Utilities
Water: Public
Zoning: Deed Restrictions, Res Single
Room Sizes
Primary Bedroom: 19 X 16 Level - First
Bedroom 2: 13 X 13 Level - First
Dining Room: 11 X 13 Level - First
Kitchen: 13 X 14 Level - First
Living Room: 12 X 14 Level - First
Local Schools
High School: Tate
Middle School: RANSOM
Elementary School: Kingsfield Elementary
Listed By / Shown By
Listed By
Agency Name: Phoenix Realty NWFL, LLC
Agency Phone: 850-741-4938
Shown By
Agency Title: The Realty Vault
Agency Phone: 850-477-3948

Estimate Your Payment
Estimated Payment
$ 1,460.00 per month $1,290.83 Principal & Interest $0.00 Property Tax (data not provided by mls) $169.17 Homeowner's Insurance
1324 Soaring Blvd | MLS# 686644
This single family home located at 1324 Soaring Blvd, Pensacola, FL 32533 is currently listed for sale with an asking price of $580,000. This property was built in 2014 and has 4 bedrooms and 3 full baths with 3140 sq. ft. Soaring Blvd is located in the Soaring subdivision. Search Soaring real estate on www.therealtyvault.com today.