
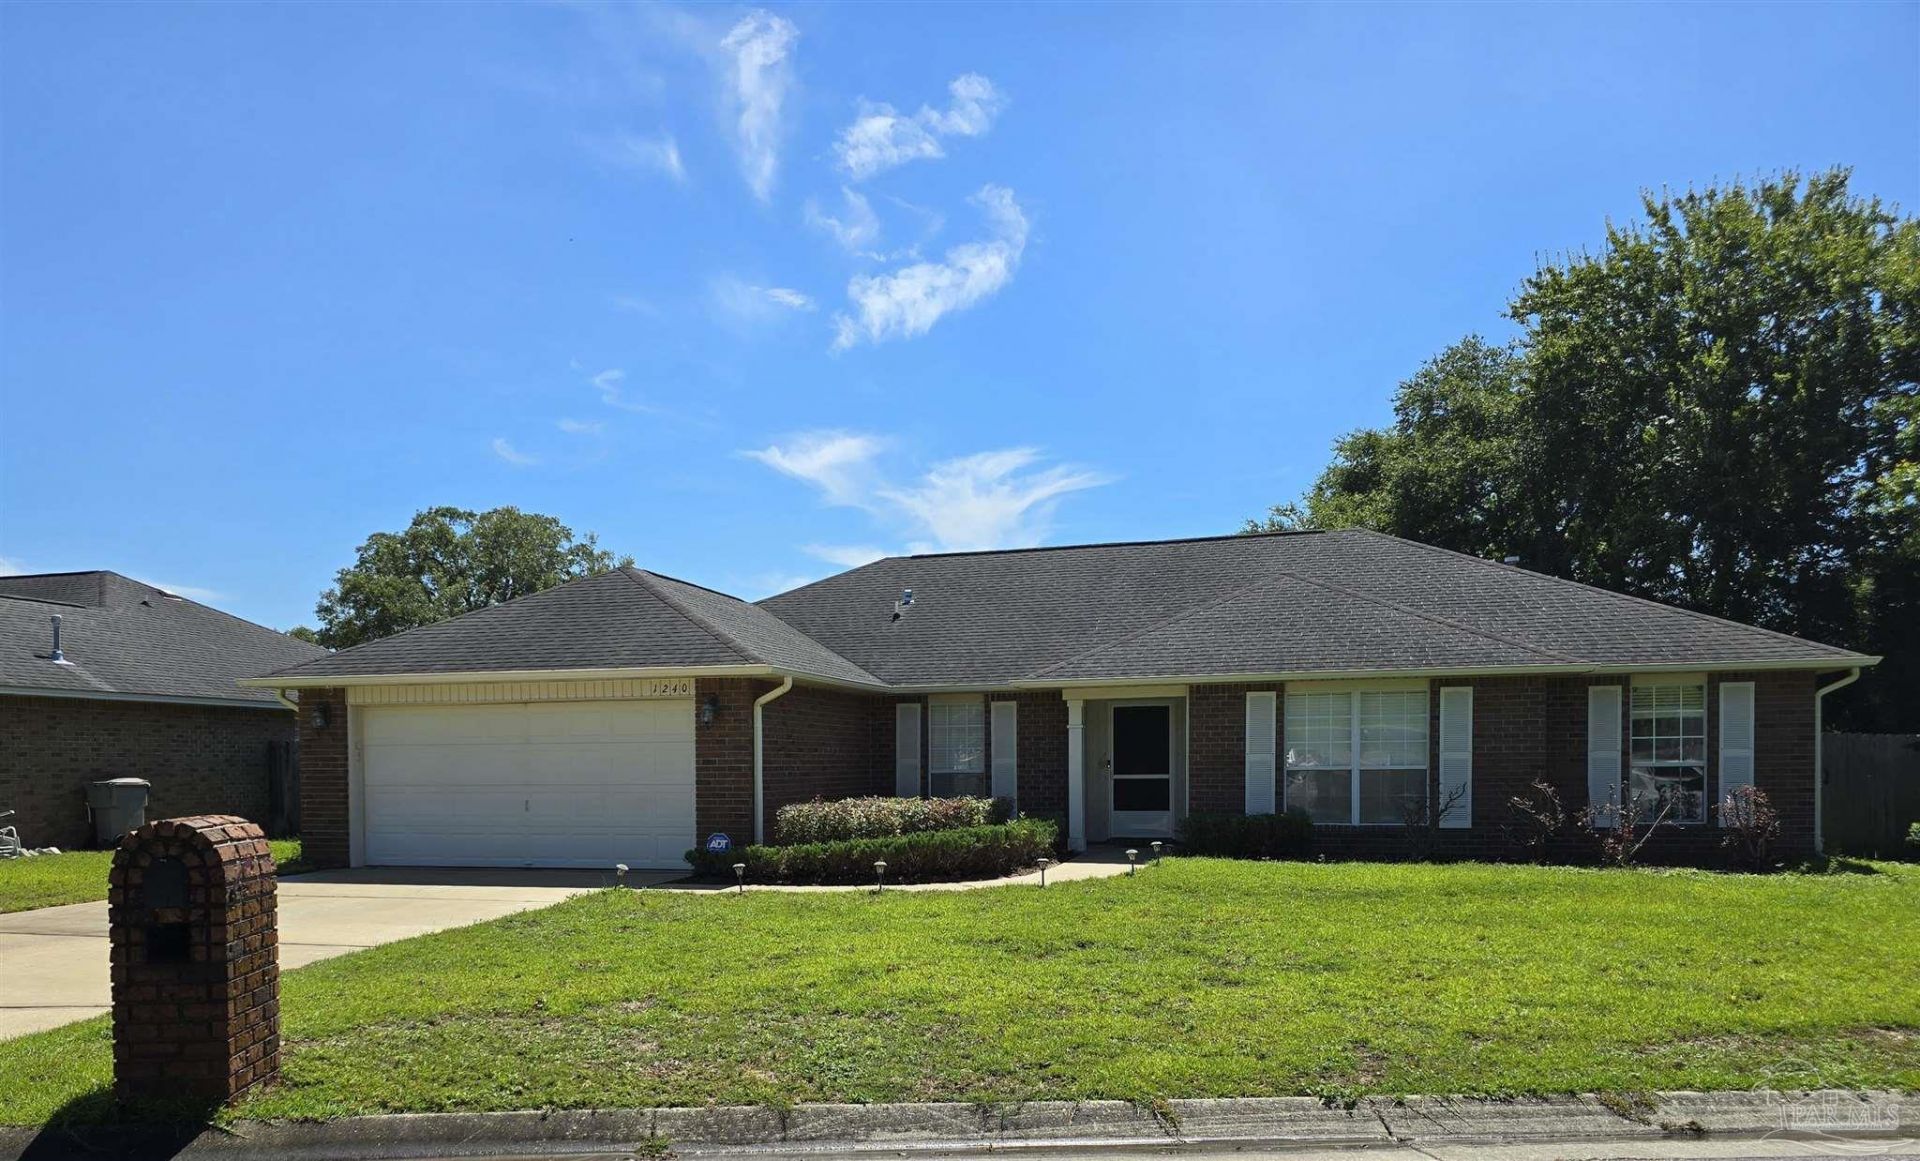
BEDS4
BATHS2 full
SQUARE FEET2,025
MLS#690125
STATUSActive
PROPERTY TYPERental - Single Family
SUBDIVISIONManchester
Property Description
Comfortable 4/2 home with a 2-car garage. Located 15 mins out the back gate of NAS Pensacola, with a short drive to Beaches, Resturants, Shopping & More! Stepping into the foyer, there is a view the formal dining room, then continue on to discover a split bedroom layout. The master suite is on one end of the house, with the remaining three bedrooms on the other. Plush carpet in the bedrooms and the luxury vinyl plank flooring in the living area. Kitchen has refrigerator is a side-by-side design, electric range, brand new dishwasher and garbage disposal (2023). Kitchen exits into fully fenced backyard with 12x 16 patio.
Property Features
Property Type: Rental - Single Family
Cooling: Ceiling Fan(s), Central Air
Garage: 2
Heating: Natural Gas
Lot Size: 0.24 Acres
Property Type: Residential Detached
Stories: 1.0
Year Built: 2010
Amenities
Cathedral Ceiling(s)
Ceiling Fan(s)
Feature Descriptions
Appliances: Gas Water Heater, Built In Microwave, Dishwasher, Electric Cooktop, Refrigerator
Construction Materials: Brick Veneer, Vinyl Siding, Frame
Days on Site: 12
Dining Room: Eat-in Kitchen, Formal Dining Room
Exterior: Brick Veneer, Vinyl, Frame
Fencing: Back Yard, Privacy
Flooring: Tile, Carpet, See Remarks, Simulated Wood
Formal Dining: Yes
Foundation: Slab
Kitchen: Kitchen Island, Pantry
Lot: Interior Lot
Lot Dimensions: 0.24 acre(s)
Pets Allowed: Yes
Sewer: Public Sewer
Water: Public
Waterfront: No Water Features
Room Sizes
Primary Bedroom: 13 X 15 Level - First
Bedroom 2: 10 X 12 Level - First
Dining Room: 10 X 12 Level - First
Kitchen: 10 X 13 Level - First
Living Room: 17 X 18 Level - First
Local Schools
High School: Escambia
Middle School: BAILEY
Elementary School: Blue Angels
Listed By / Shown By
Listed By
Agency Name: Gulf Real Estate Group, LLC
Agency Contact: jdeason16@gmail.com
Shown By
Agency Title: The Realty Vault
Agency Phone: 850-477-3948

1240 Benning Pl | MLS# 690125
This property located at 1240 Benning Pl, Pensacola, FL 32506 is currently listed for rent with an asking price of $2,100 / Monthly. Search Pensacola real estate on www.therealtyvault.com today.