
BEDS2
BATHS2 full
SQUARE FEET1,000
MLS#689124
STATUSActive
PROPERTY TYPERental - Townhouse
Property Description
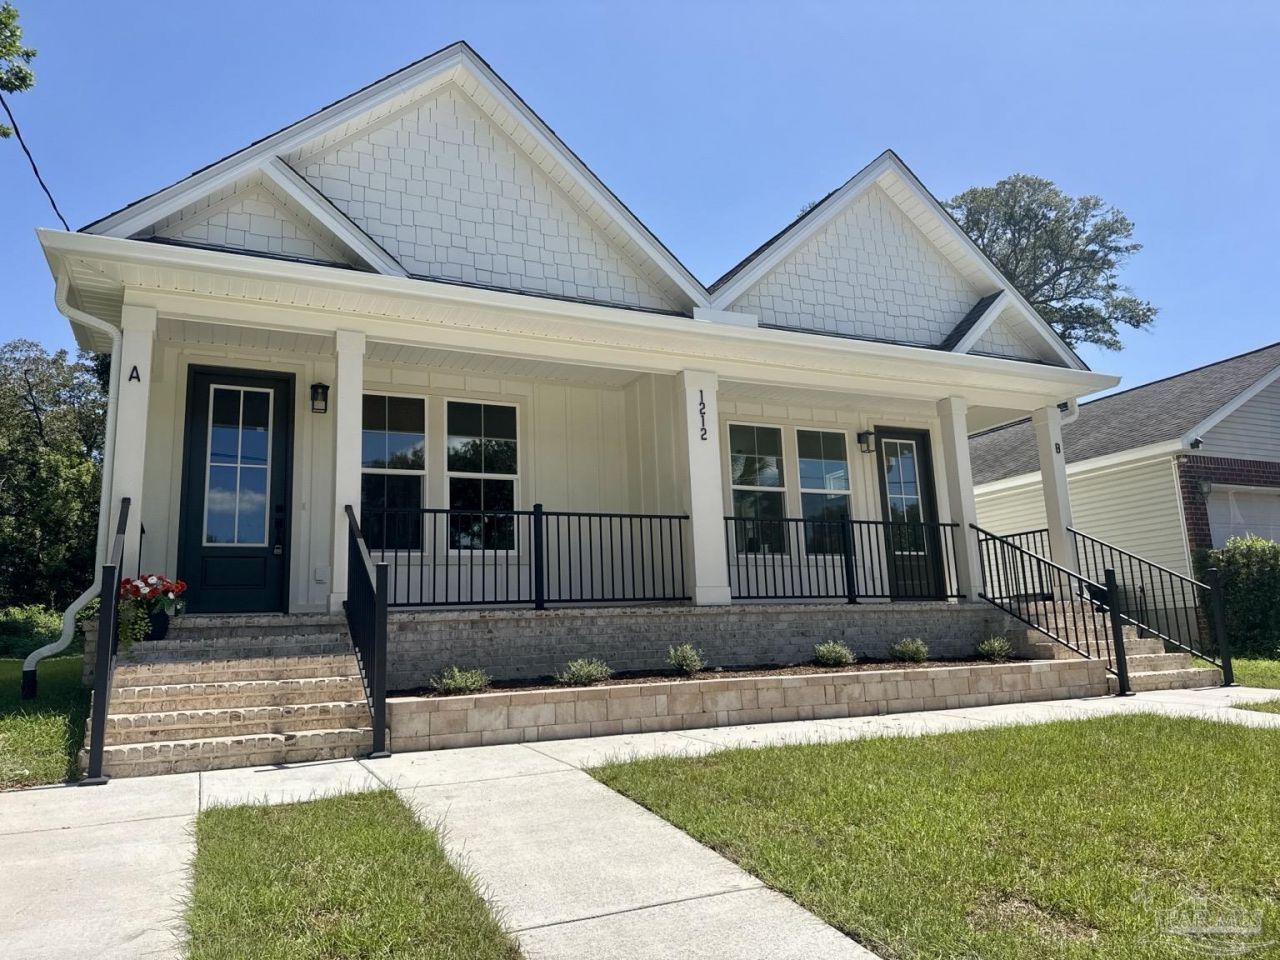
Be the first to call this brand-new East Hill duplex home! This thoughtfully designed 2-bedroom, 2-bath residence offers approximately 1,000 square feet of stylish, low-maintenance living with elevated finishes throughout. The open-concept living and kitchen area features a vaulted ceiling, abundant natural light, wood-look tile flooring laid in a herringbone pattern, and a spacious kitchen island perfect for casual dining and entertaining. The kitchen is finished with quartz countertops, natural-toned cabinetry, stainless steel appliances, and modern fixtures. The primary suite also features a vaulted ceiling, large closet, and a private bath with quartz countertops and a tub/shower combination. A second bedroom and full bath provide flexibility for guests, a home office, or a roommate. Additional conveniences include a washer and dryer hookup inside, all-electric utilities, and 9-foot ceilings throughout the non-vaulted areas. The exterior combines classic East Hill character with fresh, modern construction, featuring brick, board-and-batten detailing, a welcoming front porch, and a private entrance. Conveniently located near downtown Pensacola with easy access to dining, shopping, entertainment, hospitals, and the interstate. Available for a 12-month lease. No smoking. Pets negotiable. $2,000 security deposit. Tenant responsible for utilities.
Property Features
Property Type: Rental - Townhouse
Cooling: Ceiling Fan(s), Central Air
Heating: Central
Lot Size: 0.06 Acres
Property Type: Residential Attached
Stories: 1.0
Year Built: 2026
Amenities
Ceiling Fan(s)
High Ceilings
High Speed Internet
Vaulted Ceiling(s)
Rain Gutters
Feature Descriptions
Appliances: Electric Water Heater, Built In Microwave, Dishwasher, Disposal, Electric Cooktop, Oven/Cooktop, Refrigerator
Construction Materials: Brick Veneer, Frame
Days on Site: 39
Dining Room: Breakfast Bar, Eat-in Kitchen
Exterior: Brick Veneer, Frame
Flooring: Tile
Foundation: Slab
Kitchen: Pantry
Lot: Central Access
Lot Dimensions: 0.07 acre(s)
Pets Allowed: Yes, Upon Approval
Sewer: Public Sewer
Utilities: Cable Available
Water: Public
Waterfront: No Water Features
Room Sizes
Primary Bedroom: 11 X 16 Level - First
Kitchen: 9 X 13 Level - First
Living Room: 12.666666666 X 16.25 Level - First
Local Schools
High School: Local School In County
Middle School: LOCAL SCHOOL IN COUNTY
Elementary School: Local School In County
Listed By / Shown By
Listed By
Agency Name: Berkshire Hathaway Home Services PenFed Realty
Agency Phone: 850-932-6278
Shown By
Agency Title: The Realty Vault
Agency Phone: 850-477-3948

1212 N Hayne St, Unit B | MLS# 689124
This property located at 1212 N Hayne St, Unit B, Pensacola, FL 32503 is currently listed for rent with an asking price of $2,300 / Monthly. Search Pensacola real estate on www.therealtyvault.com today.