
BEDS4
BATHS3 full
SQUARE FEET2,244
MLS#1011949
STATUSActive
PROPERTY TYPEResidential - Single Family
SUBDIVISIONDRIFTWOOD ESTATES
Property Description
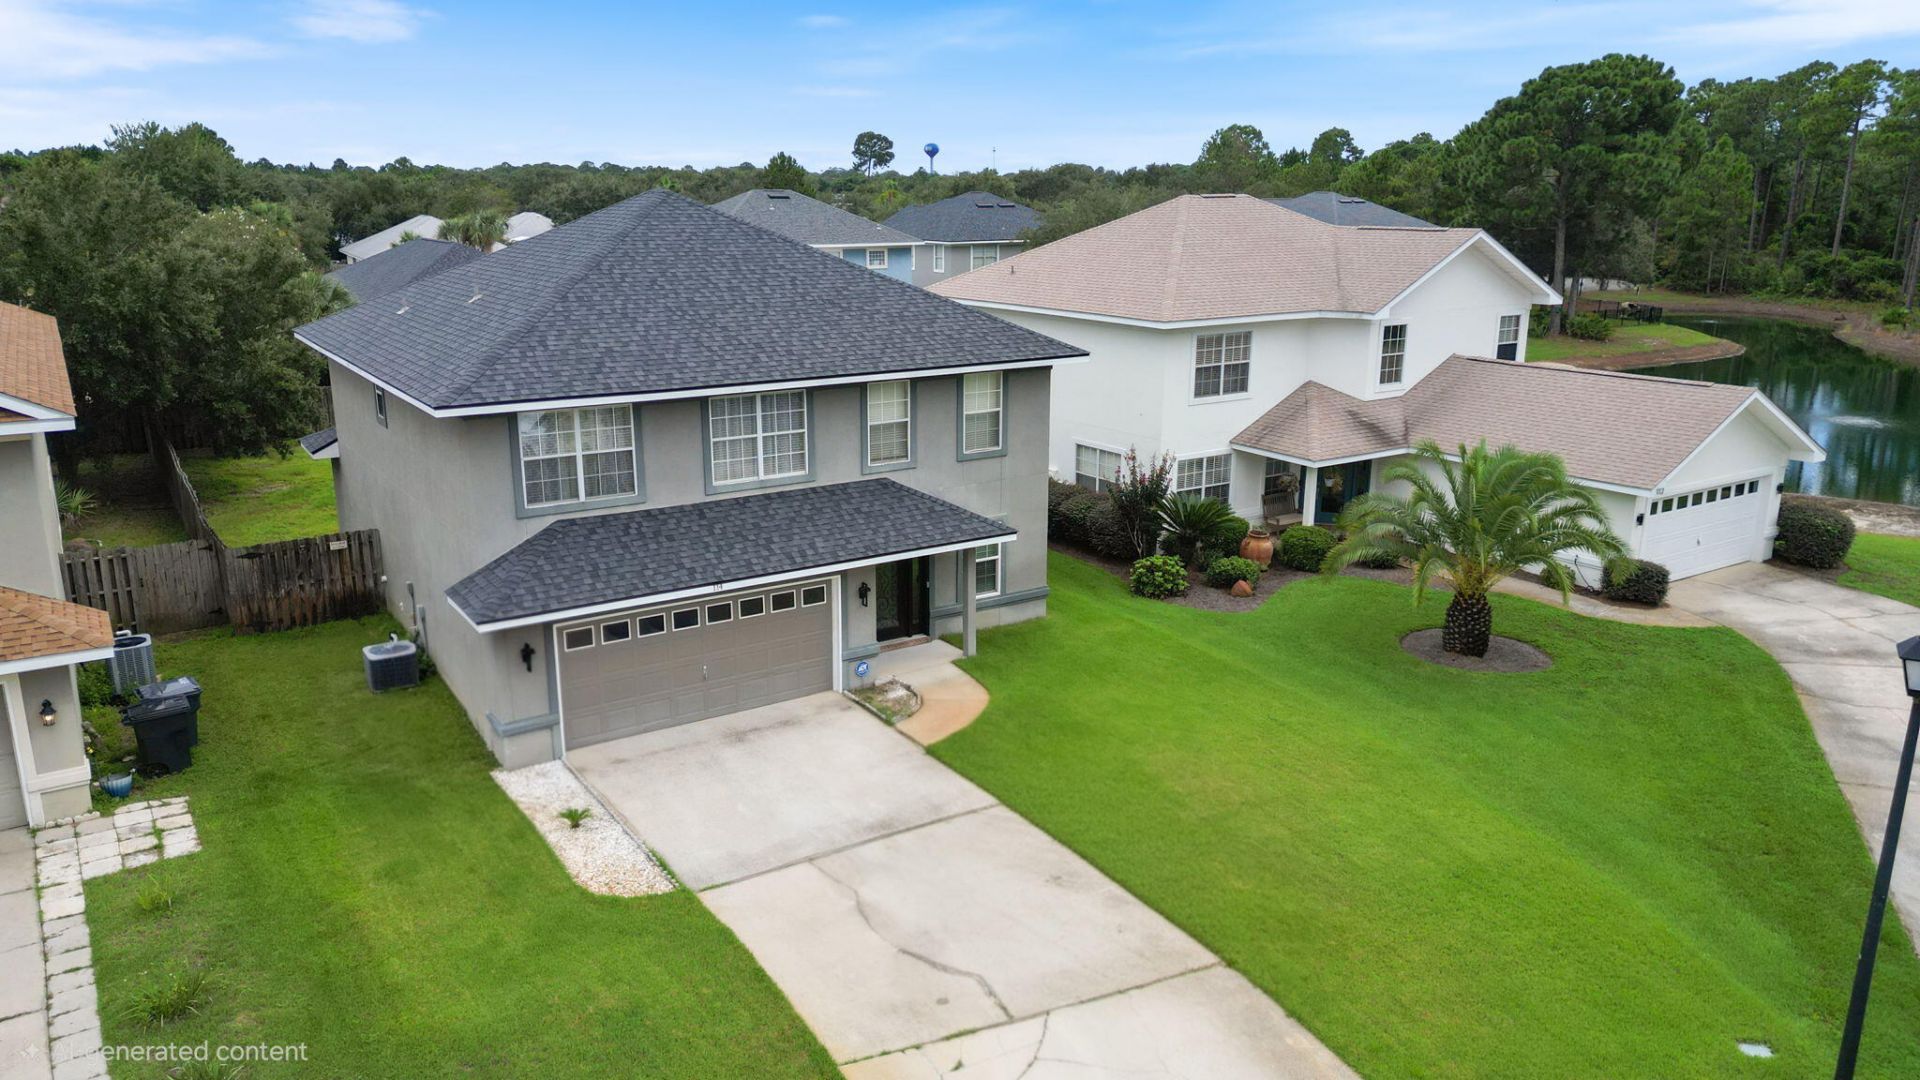
Welcome home to 114 Red Maple Court -- a beautifully updated 4-bedroom, 3-bath home tucked at the end of a quiet cul-de-sac in Santa Rosa Beach's sought-after Driftwood Estates. With 2,274 square feet of thoughtfully designed living space, this home offers vaulted ceilings, a cozy corner fireplace, and an open kitchen and dining area that's ideal for both everyday living and entertaining. Recent updates make this one truly move-in ready: a newer roof, new water heater, freshly painted exterior, renovated bathrooms, new flooring throughout, hurricane impact windows downstairs, and updated kitchen countertops. A guest bedroom and full bath on the main level offer flexible space for a home office, private retreat, or visiting guests, while the upstairs primary suite features a garden tub, separate shower, dual vanities, and a spacious walk-in closet. Step through the French doors to a fully fenced backyard with mature fruit trees and a storage shed -- plenty of room to relax, garden, or play. Community amenities include a pool and playground, and the location puts you just minutes from Sandestin, Eglin Air Force Base, Hurlburt Field, and the sugar-white sand beaches of Scenic 30A. Updated homes on a cul-de-sac lot in Driftwood Estates don't come around often. Reach out today to schedule your private showing. a pool, sidewalks, playground, and underground utilities. Conveniently located near Grand Boulevard, Sandestin, Sacred Heart Hospital, shopping, dining, entertainment, and the white sand beaches of the Emerald Coast, this move-in ready home offers exceptional value in Santa Rosa Beach.
Property Features
Property Type: Residential - Single Family
Cooling: Central Air
Fenced: Yes
Garage: 2 car attached
Heating: Central
Home Style: Traditional
Lot Size: 0.16 Acres
Stories: 2.0
Taxes: $2,510
Year Built: 2005
Feature Descriptions
Appliances: Auto Garage Door Opn, Dishwasher, Disposal, Dryer, Microwave, Stove/Oven Electric, Water Heater - Elect
Association Fee Includes: Management, Recreational Faclty
Community Features: Short Term Rental - Not Allowed, Playground, Pool
Days on Site: 42
Exterior: Stucco, Trim Vinyl
Exterior: Fenced Back Yard, Lawn Pump, Sprinkler System, Yard Building
Financing Terms: Conventional, FHA, VA
Flooring: Floor Hardwood, Floor Tile, Floor WW Carpet
Foundation: Slab
HOA: Yes
Interior: Breakfast Bar, Fireplace, Newly Painted, Pull Down Stairs, Washer/Dryer Hookup
Lot: Covenants, Cul-De-Sac, Curb & Gutter, Restrictions, Sidewalk, Survey Available
Lot Dimensions: 38.15 x 140.72 x 55 x 140.47 x 25.67
Parcel Number: 11-2S-21-42030-000-1290
Patio/Porch: Patio Open
Pool Features: Pool Type
Property Condition: Construction Complete
Road Frontage: City Street, Private Road
Road Surface: Paved
Rooms Total: 9
Sewer: Public Sewer
Sub Type: Detached Single Family
Utilities: Electric, Public Water, TV Cable
Window: Window Treatmnt Some
Local Schools
High School: South Walton
Middle School: Emerald Coast
Elementary School: Van R Butler
Listed By / Shown By
Listed By
Agency Name: Coldwell Banker Realty
Shown By
Agency Title: The Realty Vault
Agency Phone: 850-477-3948

Estimate Your Payment
Estimated Payment
$ 1,719.51 per month $1,335.34 Principal & Interest $209.17 Property Tax $175.00 Homeowner's Insurance
114 Red Maple Court | MLS# 1011949
This single family home located at 114 Red Maple Court, Santa Rosa Beach, FL 32459 is currently listed for sale with an asking price of $600,000. This property was built in 2005 and has 4 bedrooms and 3 full baths with 2244 sq. ft. Red Maple Court is located in the DRIFTWOOD ESTATES subdivision. Search DRIFTWOOD ESTATES real estate on www.therealtyvault.com today.