
BEDS3
BATHS2 full
SQUARE FEET1,550
MLS#687285
STATUSActive
PROPERTY TYPEResidential - Single Family
SUBDIVISIONHunters Run
Property Description
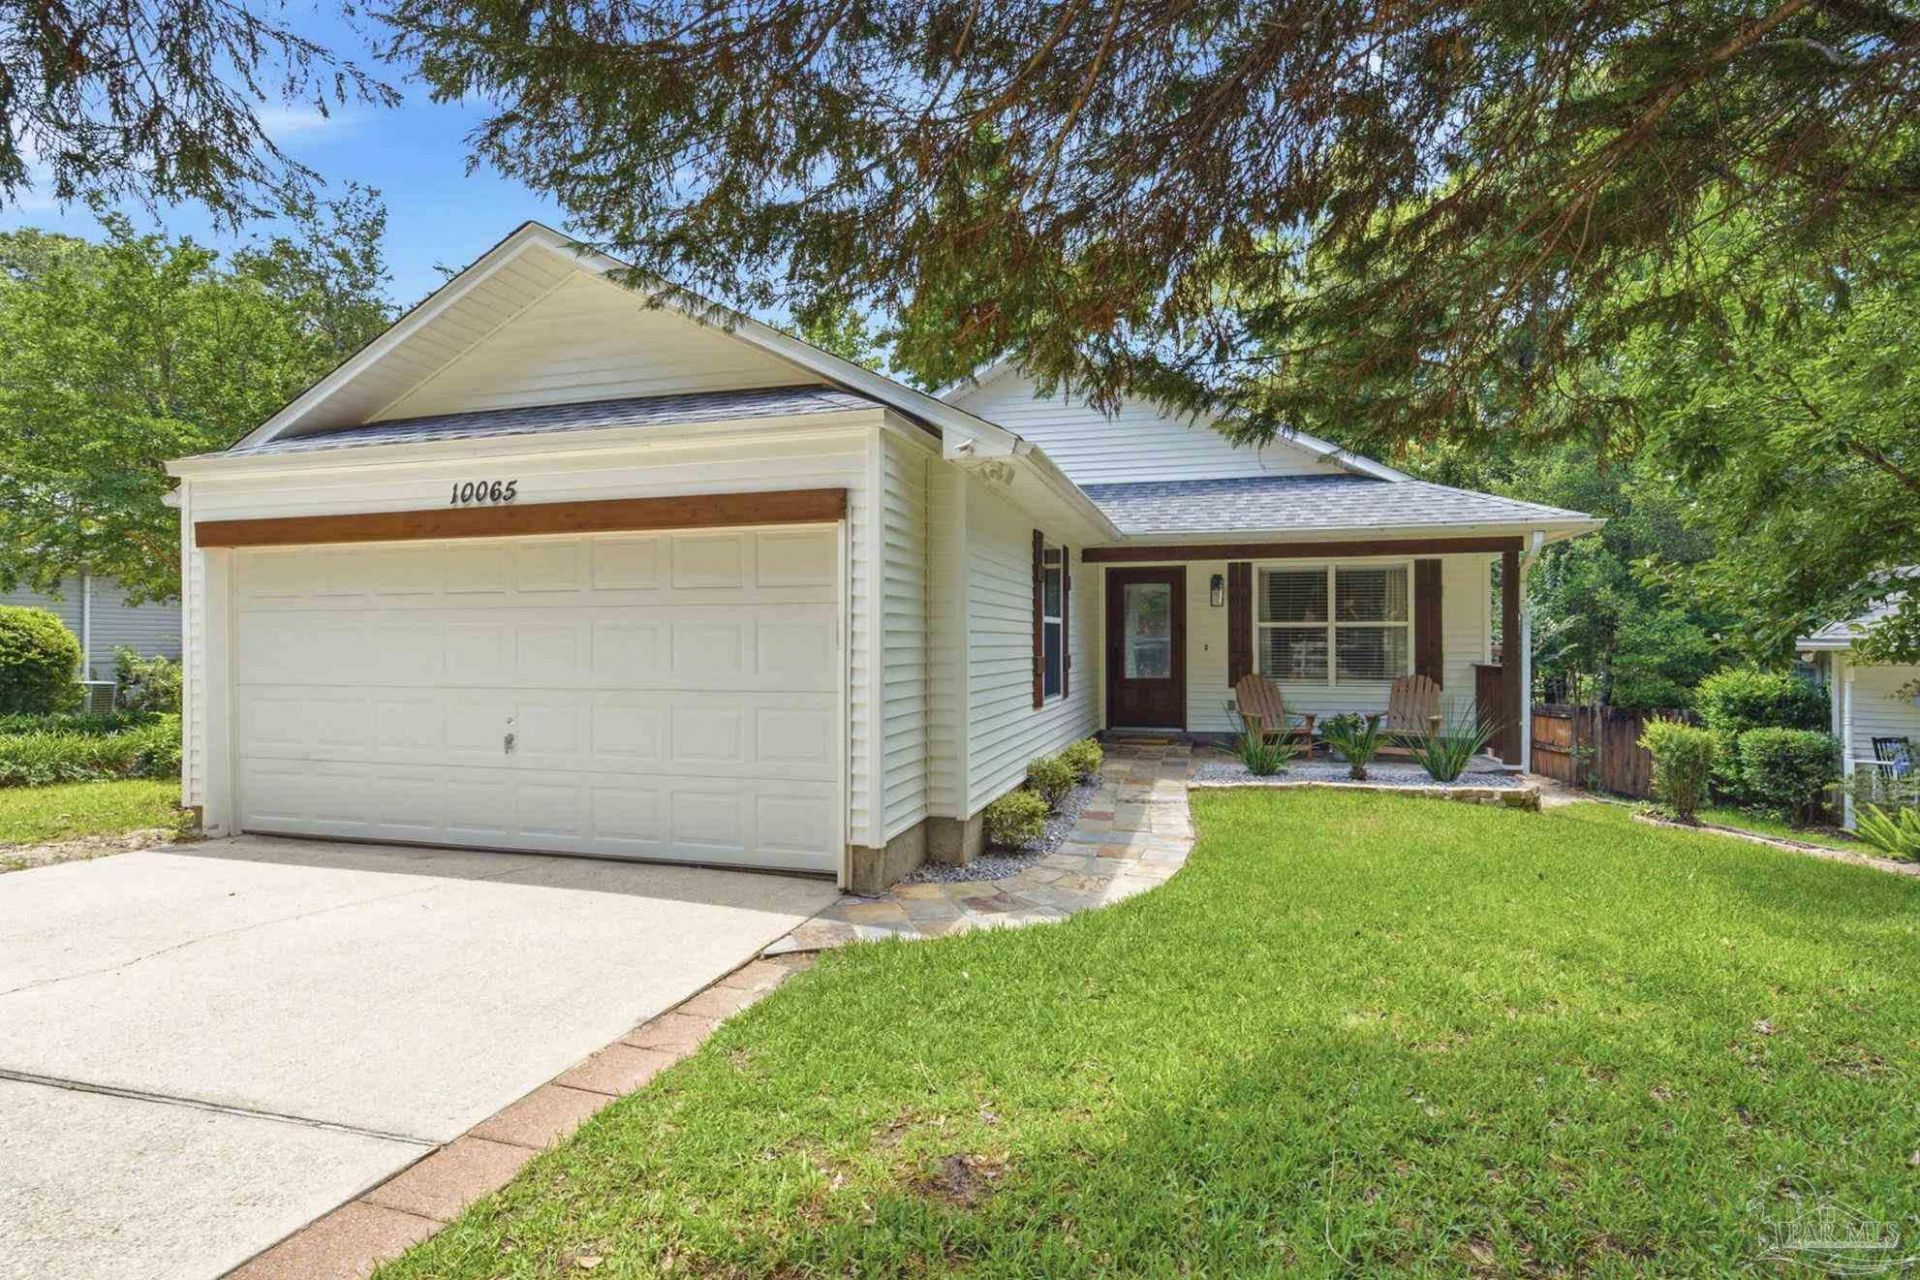
OPEN HOUSE SUNDAY 10/4 2PM-4PM. Welcome to 10065 Foxrun Road, a well-kept 3-bedroom, 2-bath home in one of North Pensacola's sought-after neighborhoods. The 1,550 sq ft layout centers on an open kitchen that flows into the living area convenient for hosting and everyday living. The primary suite has a large tiled en-suite bath and opens directly onto a screened back deck, a good spot for your morning coffee. Two more bedrooms share a second full bath. Out back, the fully fenced yard gives you room for pets, play, or a quiet evening outside. The attached garage adds convenience and extra storage. The tree-lined Fox Run neighborhood is minutes from Scenic Hills Country Club, UWF, and Pensacola State College, with easy access to NAS Pensacola, downtown, and the Gulf Coast beaches. Highlights: roof replaced in 2020, and a pre-listing inspection is done and available to buyers. The home is move-in ready, so schedule your showing today!
Property Features
Property Type: Residential - Single Family
Cooling: Central Air, Ceiling Fan(s)
Garage: 2
Heating: Central, Fireplace(s)
Home Style: Cottage
Lot Size: 0.20 Acres
Property Type: Single Family Residence
Stories: 1.0
Year Built: 2002
Amenities
Baseboards
Bookcases
Ceiling Fan(s)
High Ceilings
Vaulted Ceiling(s)
Rain Gutters
Feature Descriptions
Appliances: Electric Water Heater, Microwave, Refrigerator
Construction Materials: Frame
Days on Site: 76
Dining Room: Breakfast Bar, Formal Dining Room
Exterior: Frame
Fencing: Back Yard, Chain Link
Flooring: Tile, Carpet, Laminate
Formal Dining: Yes
Foundation: Off Grade
Kitchen: Updated, Granite Counters
Lot: Interior Lot
Lot Dimensions: 0.20 acre(s)
Sewer: Public Sewer
Utilities: Underground Utilities
Water: Public
Waterfront: Creek/Stream
Zoning: County, Res Single
Room Sizes
Primary Bedroom: 16 X 13 Level - First
Dining Room: 12 X 11 Level - First
Kitchen: 11 X 10 Level - First
Living Room: 19 X 19 Level - First
Local Schools
High School: Tate
Middle School: FERRY PASS
Elementary School: Mcarthur
Listed By / Shown By
Listed By
Agency Name: Realty Pro Group LLC
Agency Phone: 850-557-9792
Shown By
Agency Title: The Realty Vault
Agency Phone: 850-477-3948

Estimate Your Payment
Estimated Payment
$ 780.34 per month $689.93 Principal & Interest $0.00 Property Tax (data not provided by mls) $90.42 Homeowner's Insurance
10065 Foxrun Rd | MLS# 687285
This single family home located at 10065 Foxrun Rd, Pensacola, FL 32514 is currently listed for sale with an asking price of $310,000. This property was built in 2002 and has 3 bedrooms and 2 full baths with 1550 sq. ft. Foxrun Rd is located in the Hunters Run subdivision. Search Hunters Run real estate on www.therealtyvault.com today.