
BEDS4
BATHS2 full
SQUARE FEET1,633
MLS#690058
STATUSActive
PROPERTY TYPEResidential - Single Family
SUBDIVISIONSherwood
Property Description
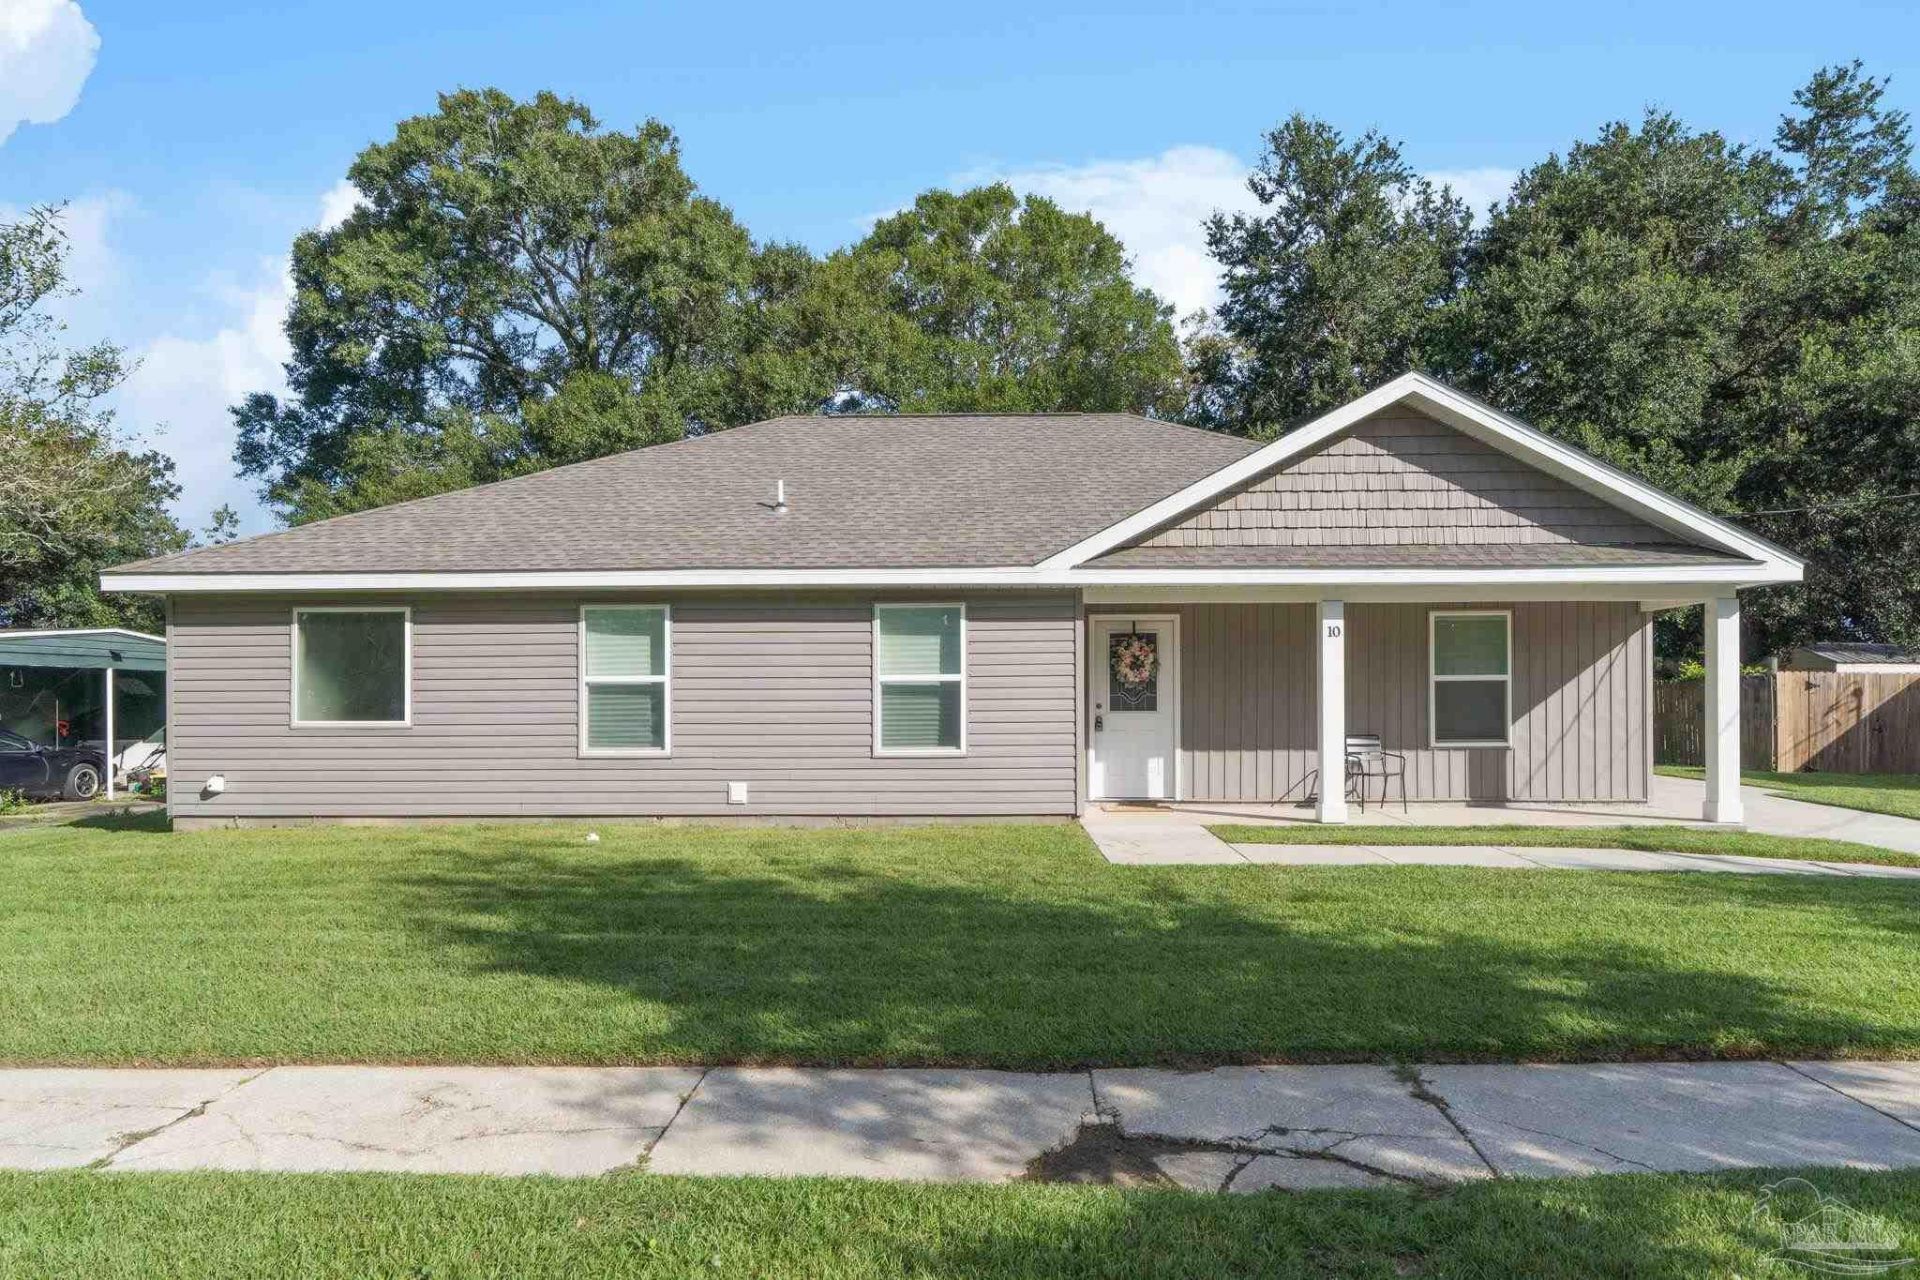
Welcome to 10 Nottingham Way! This attractive 4-bedroom, 2-bath home offers approximately 1,633 square feet of comfortable living space with an open, functional layout designed for everyday living and entertaining. Step inside to a spacious living area featuring an inviting open feel and attractive tray ceiling. The updated kitchen flows easily into the dining and living spaces and comes equipped with a refrigerator, dishwasher, microwave, and stove/oven, making it ready to enjoy from day one. The primary suite offers its own private retreat with a tray ceiling, walk-in closet, double vanity, and separate shower. Three additional bedrooms provide plenty of flexibility for family, guests, a home office, or hobby space. Outside, enjoy a spacious backyard on approximately 0.23 acres with plenty of room for outdoor entertaining, pets, gardening, or simply relaxing. Conveniently located in Pensacola with easy access to shopping, dining, supermarkets, and everyday necessities, this home delivers the space, features, and location today's buyers are looking for. Don't miss your opportunity to make 10 Nottingham Way your new home-schedule your private showing today!
Property Features
Property Type: Residential - Single Family
Cooling: Central Air, Ceiling Fan(s)
Heating: Heat Pump
Home Style: Craftsman
Lot Size: 0.23 Acres
Property Type: Single Family Residence
Stories: 1.0
Year Built: 2025
Feature Descriptions
Appliances: Electric Water Heater
Construction Materials: Frame
Days on Site: 18
Dining Room: Kitchen/Dining Combo
Exterior: Frame
Foundation: Slab
Kitchen: Not Updated
Lot: Central Access
Lot Dimensions: 0.23 acre(s)
Sewer: Public Sewer
Water: Public
Zoning: Res Single
Room Sizes
Primary Bedroom: 13 X 15 Level - First
Kitchen: 8.5 X 12 Level - First
Local Schools
High School: Escambia
Middle School: BELLVIEW
Elementary School: Sherwood
Listed By / Shown By
Listed By
Agency Name: POINTE SOUTH
Agency Phone: 850-492-1826
Shown By
Agency Title: The Realty Vault
Agency Phone: 850-477-3948

Estimate Your Payment
Estimated Payment
$ 813.07 per month $718.86 Principal & Interest $0.00 Property Tax (data not provided by mls) $94.21 Homeowner's Insurance
10 Nottingham Way | MLS# 690058
This single family home located at 10 Nottingham Way, Pensacola, FL 32506 is currently listed for sale with an asking price of $323,000. This property was built in 2025 and has 4 bedrooms and 2 full baths with 1633 sq. ft. Nottingham Way is located in the Sherwood subdivision. Search Sherwood real estate on www.therealtyvault.com today.