
BEDS4
BATHS2 full
SQUARE FEET1,895
MLS#681007
STATUSActive Under Contract
PROPERTY TYPEResidential - Single Family
SUBDIVISIONGlenhollow
Property Description
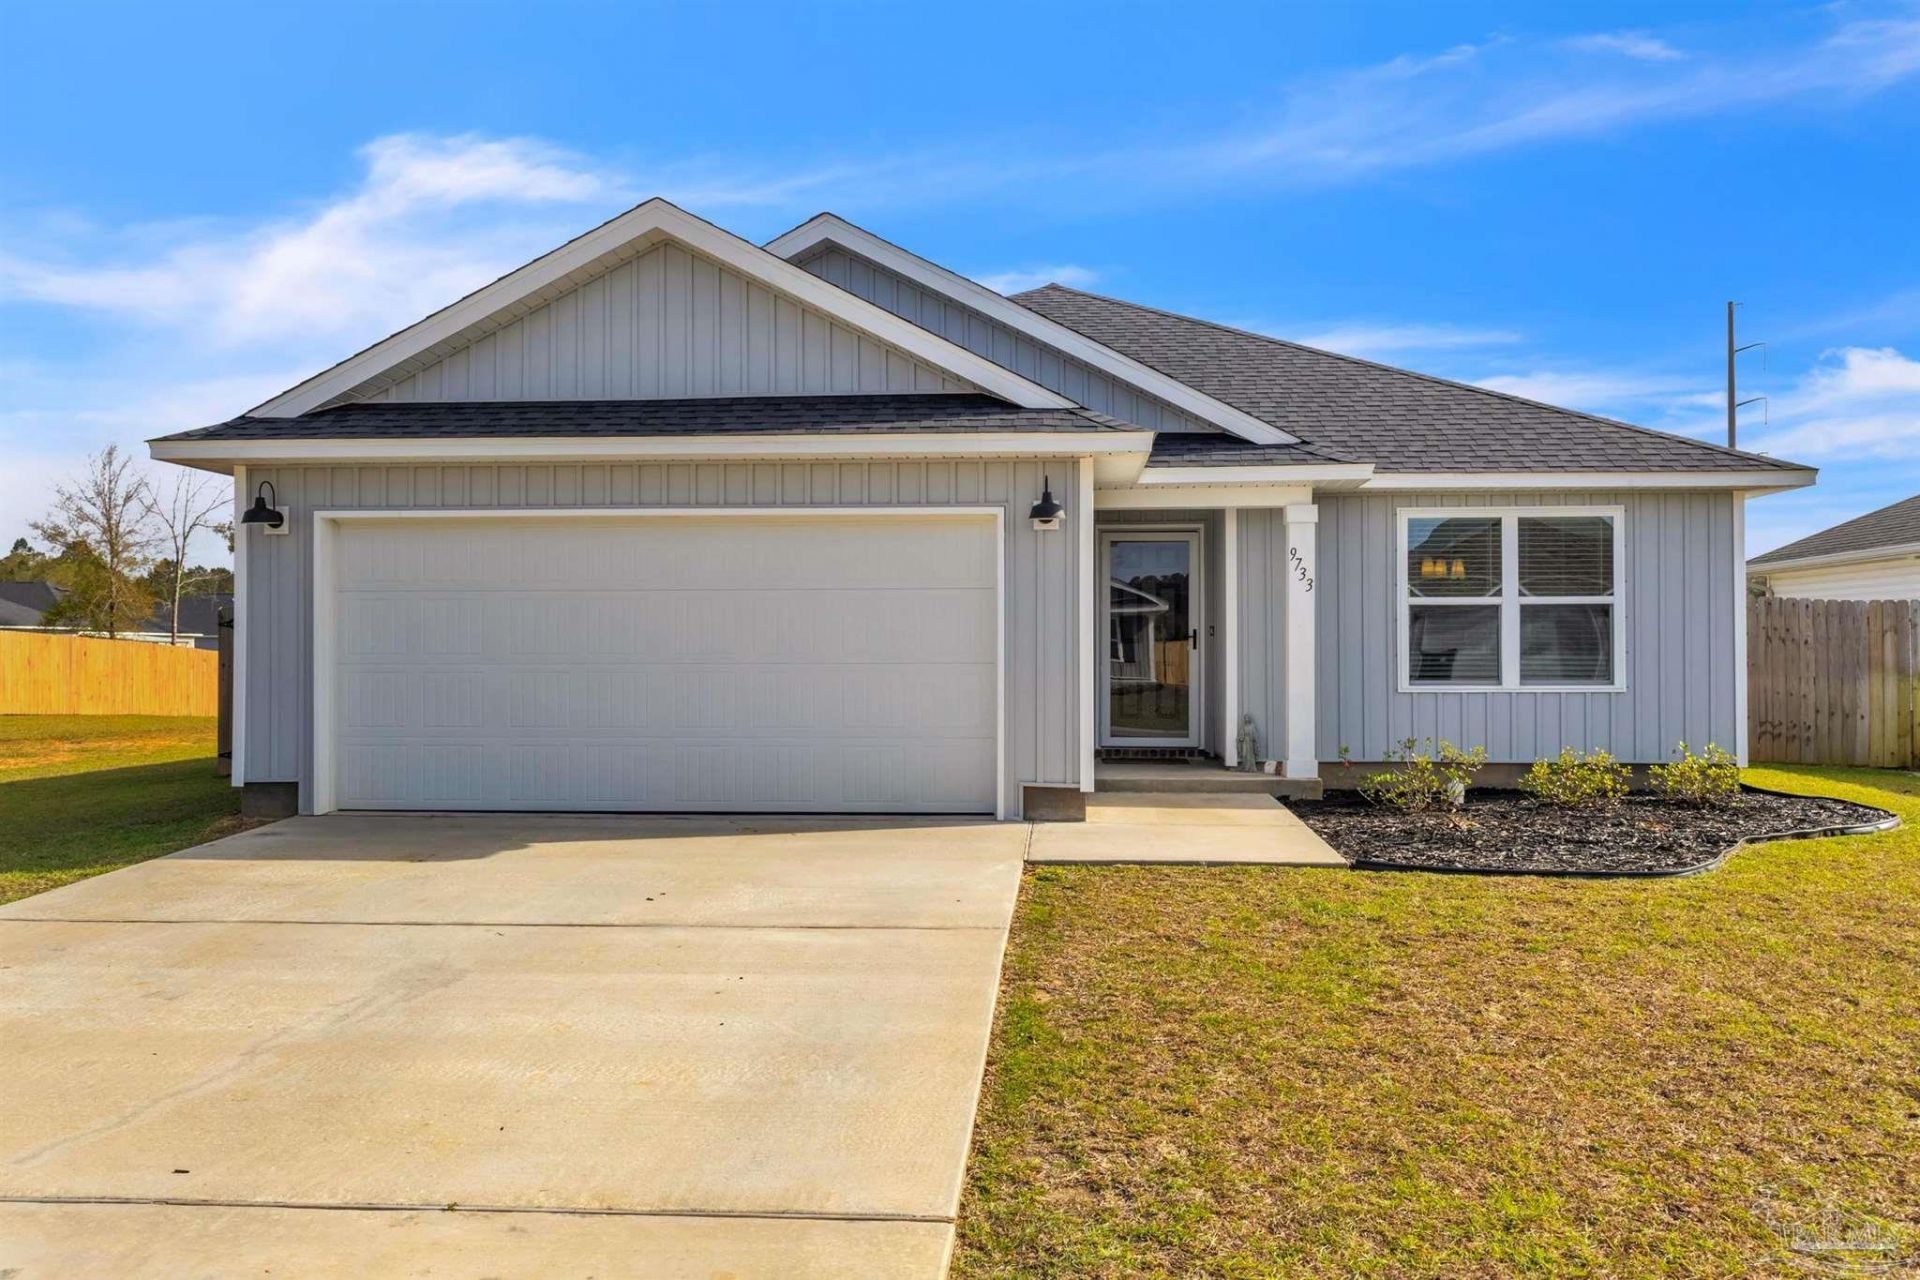
Something is refreshing about a home where everything feels easy. Morning coffee on the covered back porch. Friends gathered around the kitchen peninsula. A backyard with room to unwind and relax or liven things up by entertaining family and friends. Built with today's lifestyle in mind, this nearly new four-bedroom home offers a thoughtful split floor plan that balances open living with private spaces. The kitchen anchors the home's center with ceiling-high white cabinetry, quartz countertops, a classic subway-tile backsplash, stainless appliances, and stylish pendant lighting. Adjacent on either side is the spacious dining room and the living area, which flows to the rear of the home and a covered patio for effortless indoor-outdoor living. Tucked away at the rear of the home, the primary suite offers a quiet retreat with a tray ceiling, multiple walk-in closets, and an en suite bath featuring dual quartz vanities and custom cabinetry. Three additional bedrooms and a well-appointed guest bath are positioned on the opposite side of the home for added privacy. Outside, the fully fenced backyard provides plenty of space for weekend gatherings, gardening, or a future pool. It's the kind of place where everyday routines feel a little more relaxed and the best part of the day is coming home.
Property Features
Property Type: Residential - Single Family
Cooling: Central Air, Ceiling Fan(s)
Garage: 2
Heating: Central
Home Style: Traditional
Lot Size: 0.19 Acres
Property Type: Single Family Residence
Stories: 1.0
Year Built: 2024
Amenities
Baseboards
Ceiling Fan(s)
High Speed Internet
Recessed Lighting
Feature Descriptions
Appliances: Electric Water Heater, Built In Microwave, Dishwasher, Disposal, Refrigerator
Construction Materials: Block, Frame
Days on Site: 103
Dining Room: Formal Dining Room
Exterior: Block, Frame
Fencing: Privacy
Flooring: Tile, Carpet
Formal Dining: Yes
Foundation: Slab
HOA Fee: 400
HOA Y/N: Yes
Kitchen: Not Updated, Pantry
Lot: Central Access, Interior Lot
Lot Dimensions: 0.19 acre(s)
Sewer: Public Sewer
Water: Public
Zoning: Res Single
Room Sizes
Primary Bedroom: 14.5 X 14.7 Level - First
Bedroom 2: 9.9 X 11.1 Level - First
Dining Room: 13.1 X 13.2 Level - First
Kitchen: 13.3 X 12.4 Level - First
Living Room: 18.11 X 17.7 Level - First
Local Schools
High School: Pine Forest
Middle School: BEULAH
Elementary School: Beulah
Listed By / Shown By
Listed By
Agency Name: Levin Rinke Realty
Agency Contact: lisaroy0414@gmail.com
Shown By
Agency Title: The Realty Vault
Agency Phone: 850-477-3948

Estimate Your Payment
Estimated Payment
$ 792.93 per month $701.05 Principal & Interest $0.00 Property Tax (data not provided by mls) $91.88 Homeowner's Insurance
9733 Angel Oak Dr | MLS# 681007
This single family home located at 9733 Angel Oak Dr, Pensacola, FL 32526 is currently listed for sale with an asking price of $315,000. This property was built in 2024 and has 4 bedrooms and 2 full baths with 1895 sq. ft. Angel Oak Dr is located in the Glenhollow subdivision. Search Glenhollow real estate on www.therealtyvault.com today.