
BEDS4
BATHS2 full
SQUARE FEET1,768
MLS#685067
STATUSActive
PROPERTY TYPEResidential - Single Family
SUBDIVISIONGlenhollow
Property Description
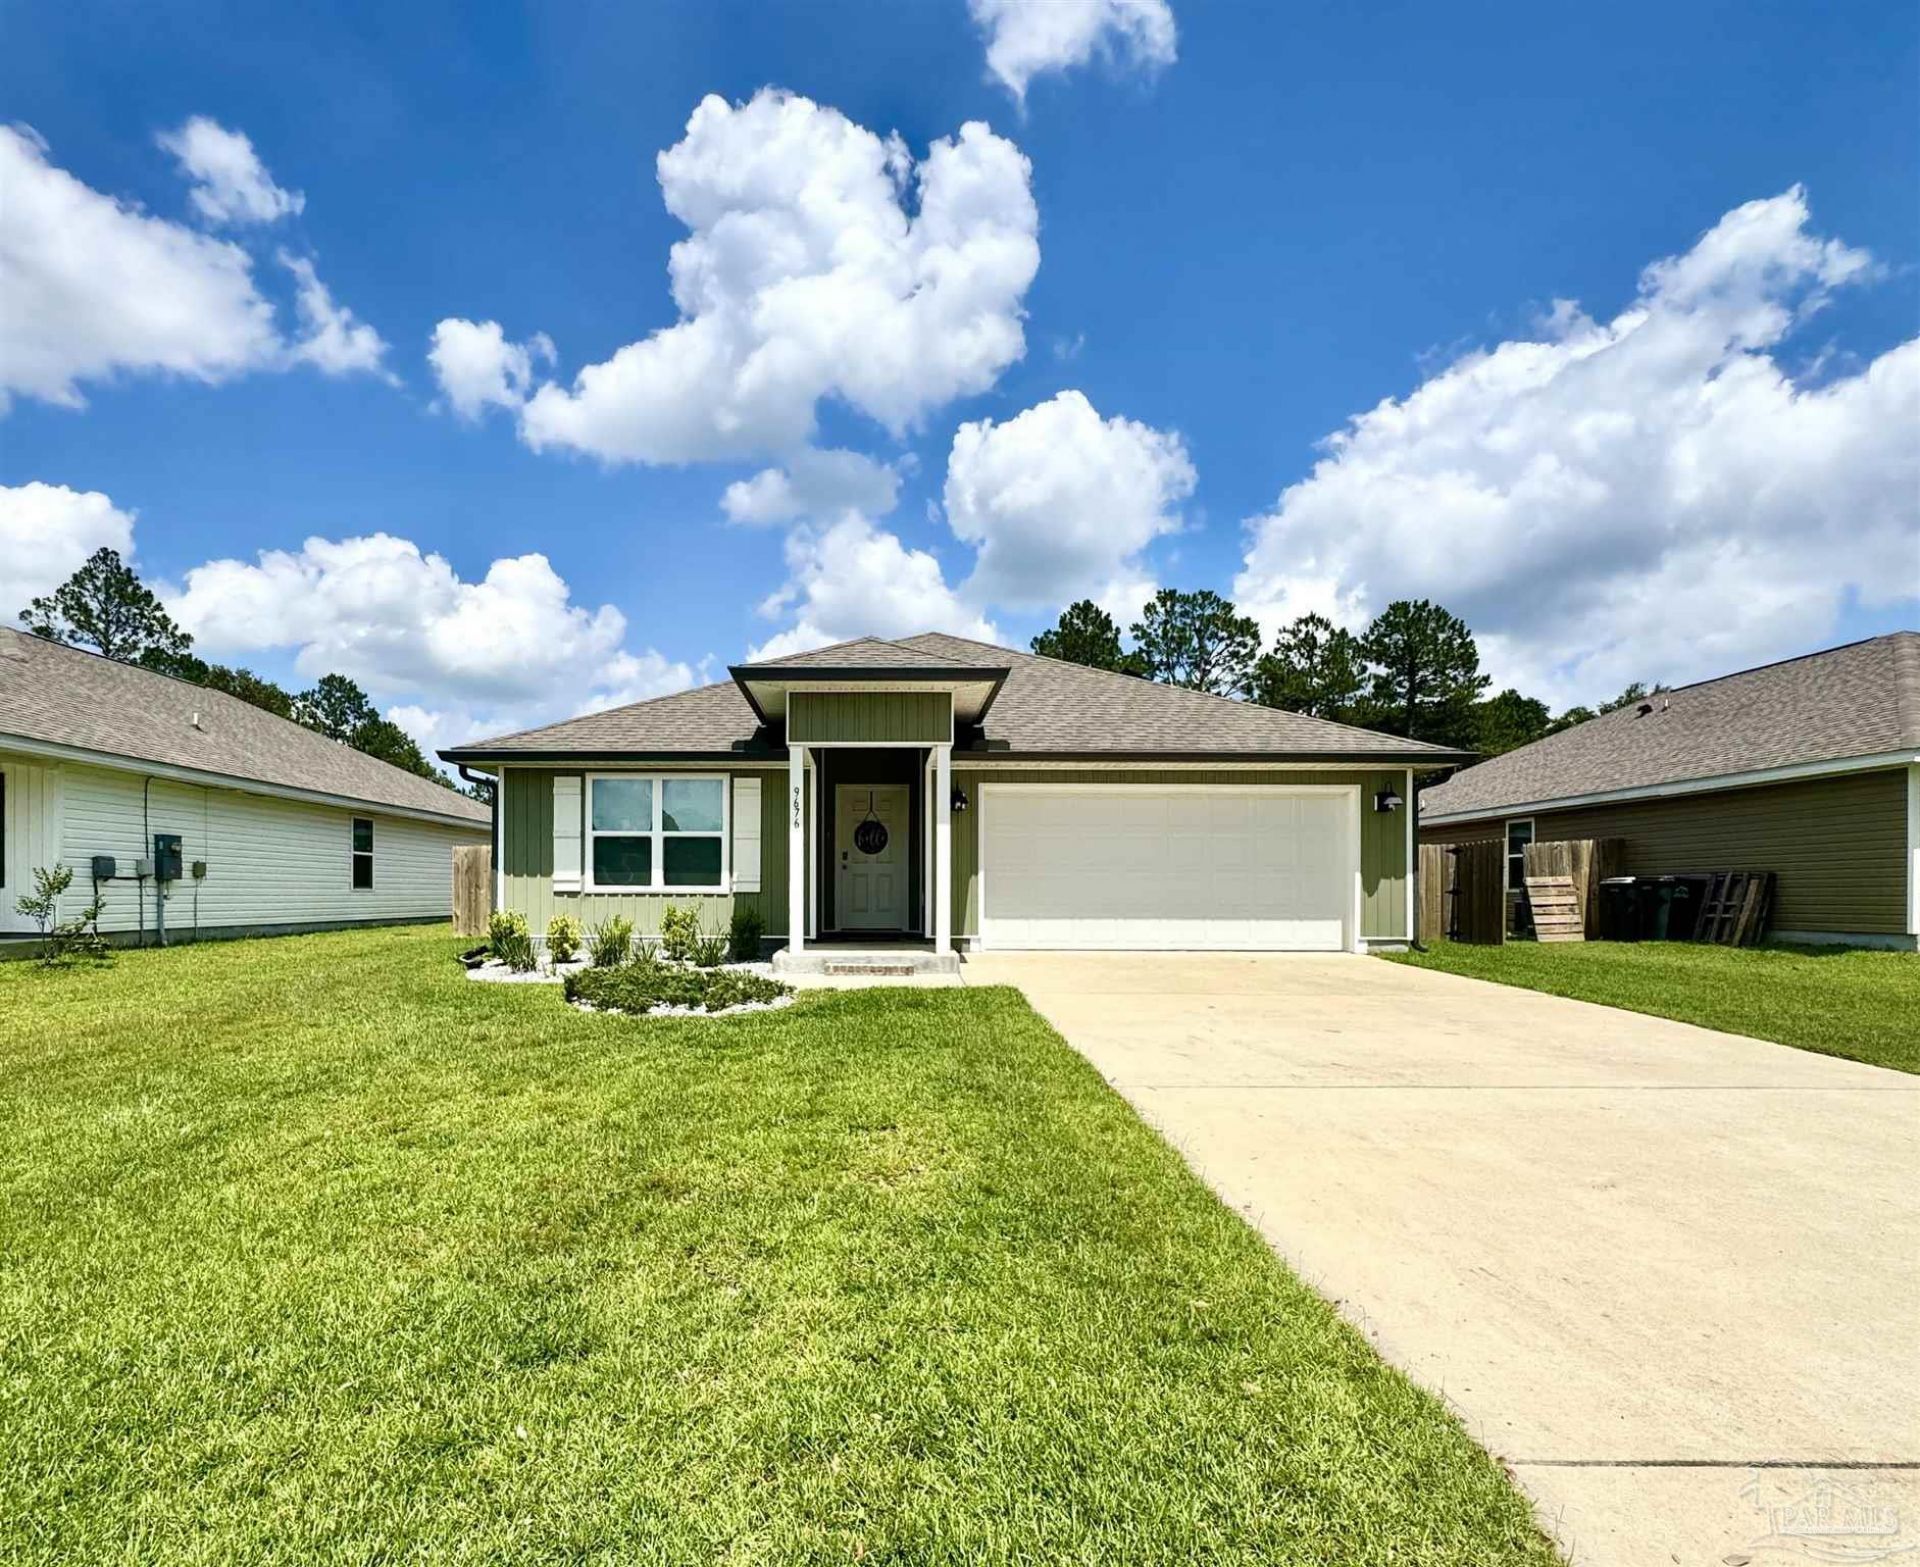
Take advantage of this like-new home, yet with the benefits of the owner's updates and upgrades they made as their forever home! This popular area is so convenient to Navy Federal, I-10, shopping & more! This move-in ready, tastefully-decorated home offers four bedrooms for plenty of space for living and hobbies. The functional floor plan is open with the desirable features for the lives of today's homebuyers! Interested in SOLAR? This home already has it in place to save on electric bills, and for qualifying homeowners, a lease is in place to take over. The covered patio and privacy-fenced back yard is a great place to hang out, entertain, and for kids or pets! The two-car garage makes for convenient parking, and hurricane protection is available for peace of mind. Take a look soon at this amazing home!
Property Features
Property Type: Residential - Single Family
Cooling: Central Air, Ceiling Fan(s)
Garage: 2
Heating: Central
Home Style: Craftsman
Lot Size: 0.17 Acres
Property Type: Single Family Residence
Stories: 1.0
Year Built: 2023
Amenities
Ceiling Fan(s)
High Speed Internet
Recessed Lighting
Rain Gutters
Feature Descriptions
Appliances: Electric Water Heater, Built In Microwave, Dishwasher, Disposal
Construction Materials: Frame
Days on Site: 31
Dining Room: Breakfast Bar, Kitchen/Dining Combo
Exterior: Frame
Fencing: Back Yard, Privacy
Flooring: Carpet
Foundation: Slab
HOA Fee: 400
HOA Y/N: Yes
Kitchen: Not Updated, Kitchen Island, Pantry
Lot: Interior Lot
Lot Dimensions: 0.17 acre(s)
Sewer: Public Sewer
Utilities: Underground Utilities
Water: Public
Zoning: Res Single
Room Sizes
Primary Bedroom: 15 X 12 Level - First
Bedroom 2: 10 X 11 Level - First
Dining Room: 11 X 10 Level - First
Kitchen: 18 X 11 Level - First
Living Room: 15 X 16 Level - First
Local Schools
High School: Pine Forest
Middle School: BEULAH
Elementary School: Beulah
Listed By / Shown By
Listed By
Agency Name: Plum Tree Realty LLC
Agency Phone: 513-214-0578
Shown By
Agency Title: The Realty Vault
Agency Phone: 850-477-3948

Estimate Your Payment
Estimated Payment
$ 780.34 per month $689.93 Principal & Interest $0.00 Property Tax (data not provided by mls) $90.42 Homeowner's Insurance
9676 Angel Oak Dr | MLS# 685067
This single family home located at 9676 Angel Oak Dr, Pensacola, FL 32526 is currently listed for sale with an asking price of $310,000. This property was built in 2023 and has 4 bedrooms and 2 full baths with 1768 sq. ft. Angel Oak Dr is located in the Glenhollow subdivision. Search Glenhollow real estate on www.therealtyvault.com today.